Leave a Message

Thank you for your message. We will be in touch with you shortly.

194 Green Springs Drive
SEE ALL PHOTOS
194 Green Springs Drive
Courtesy of Gregory J Giessler - Cam Taylor Co. Ltd., Realtors
Sold

194 Green Springs Drive

194 Green Springs Drive, Columbus, OH 43235

$500,000
$500,000

194 Green Springs Drive

3 Beds 3 Baths 2,206 Sq.Ft. 6,098.4 Sq.Ft.

Description

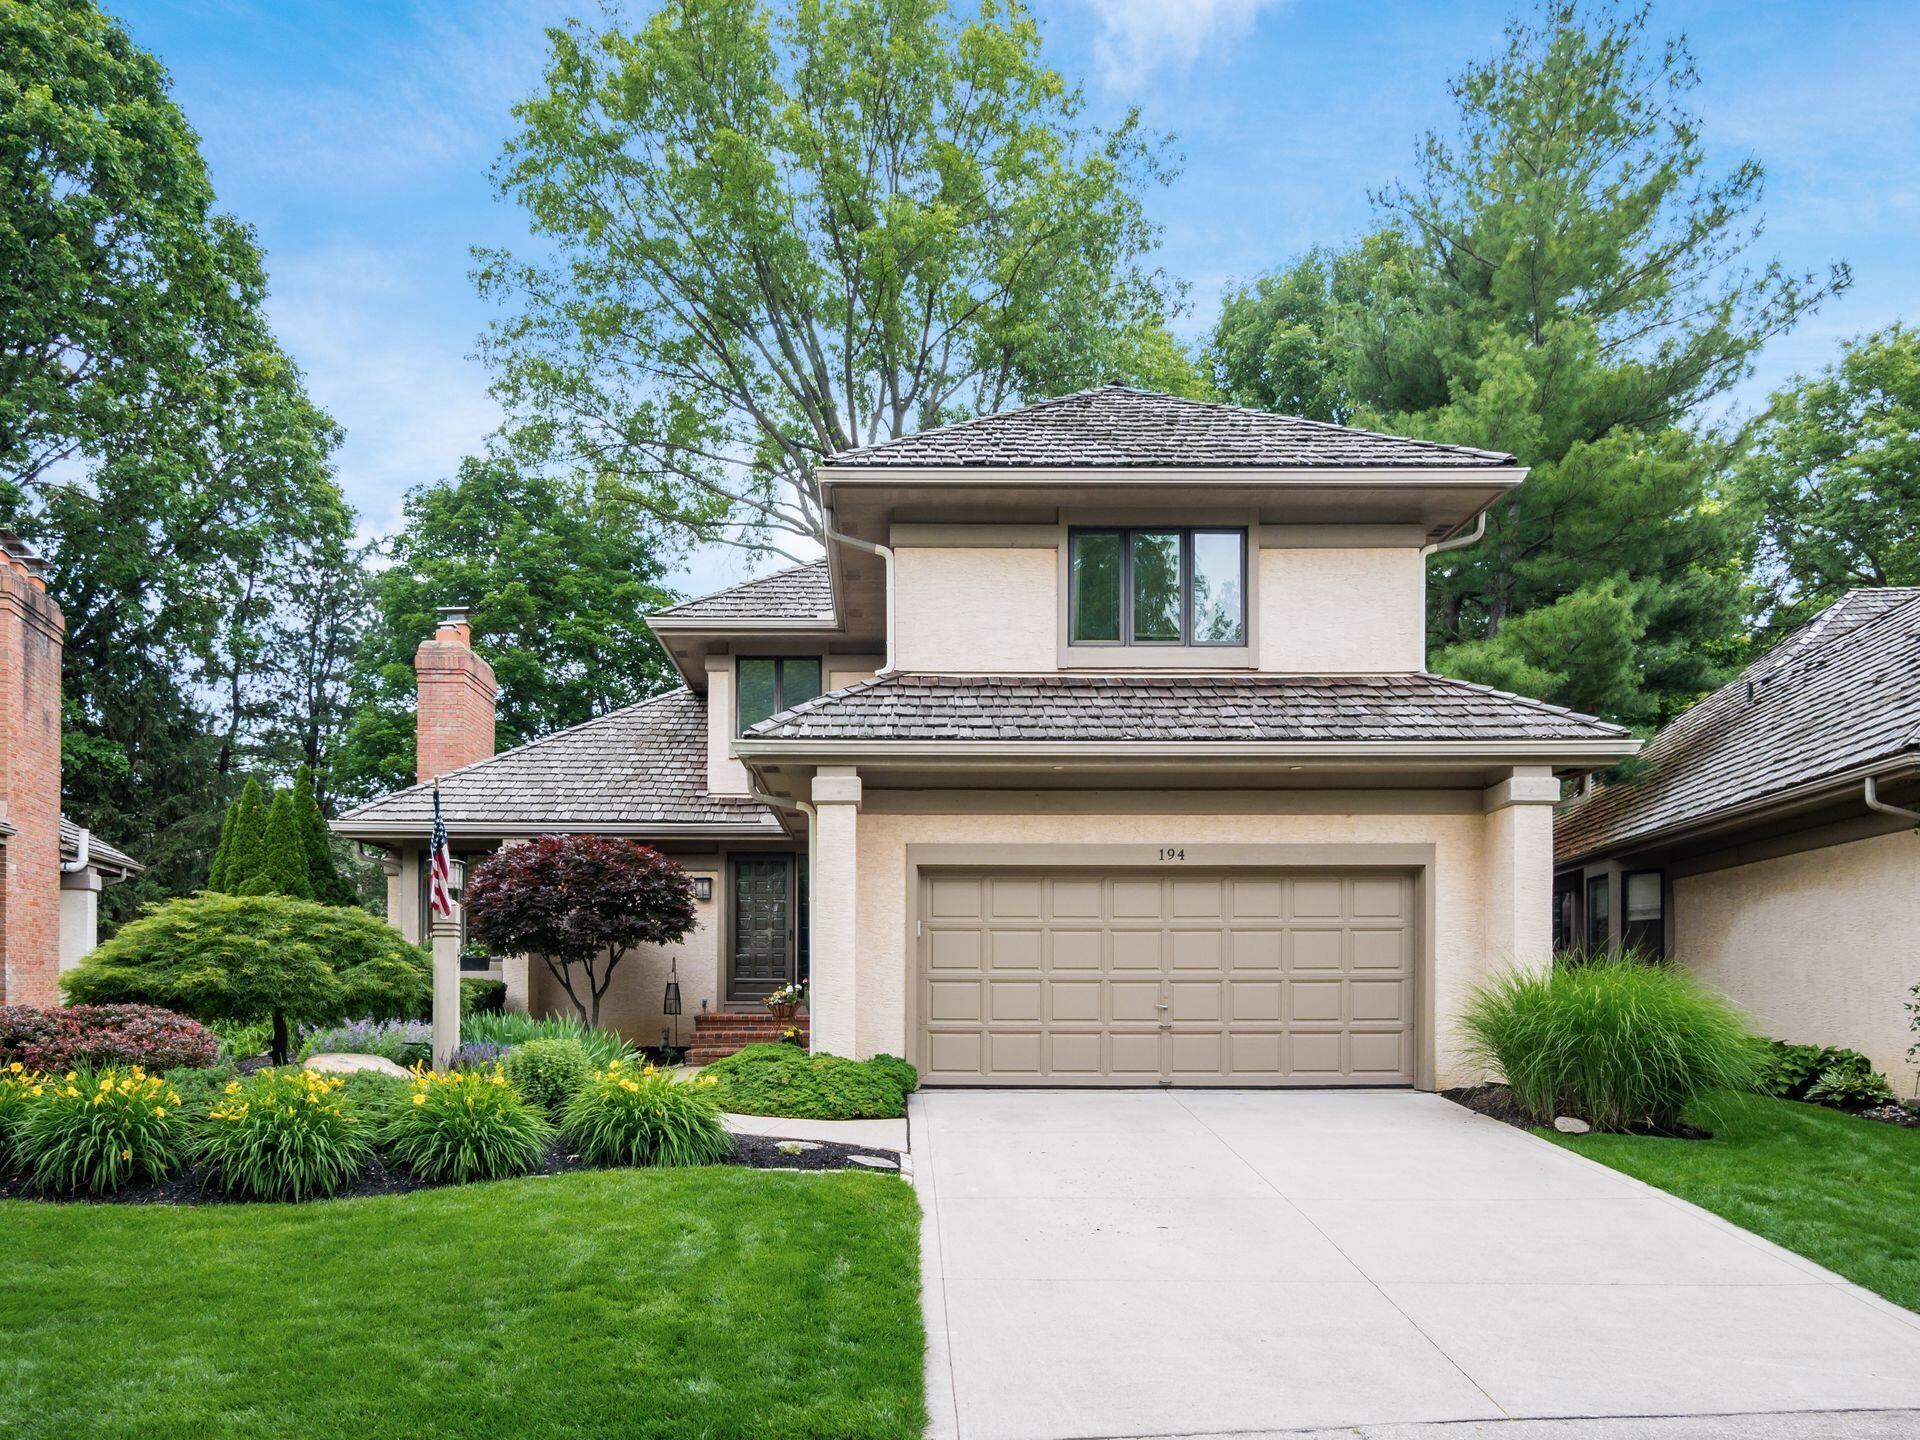
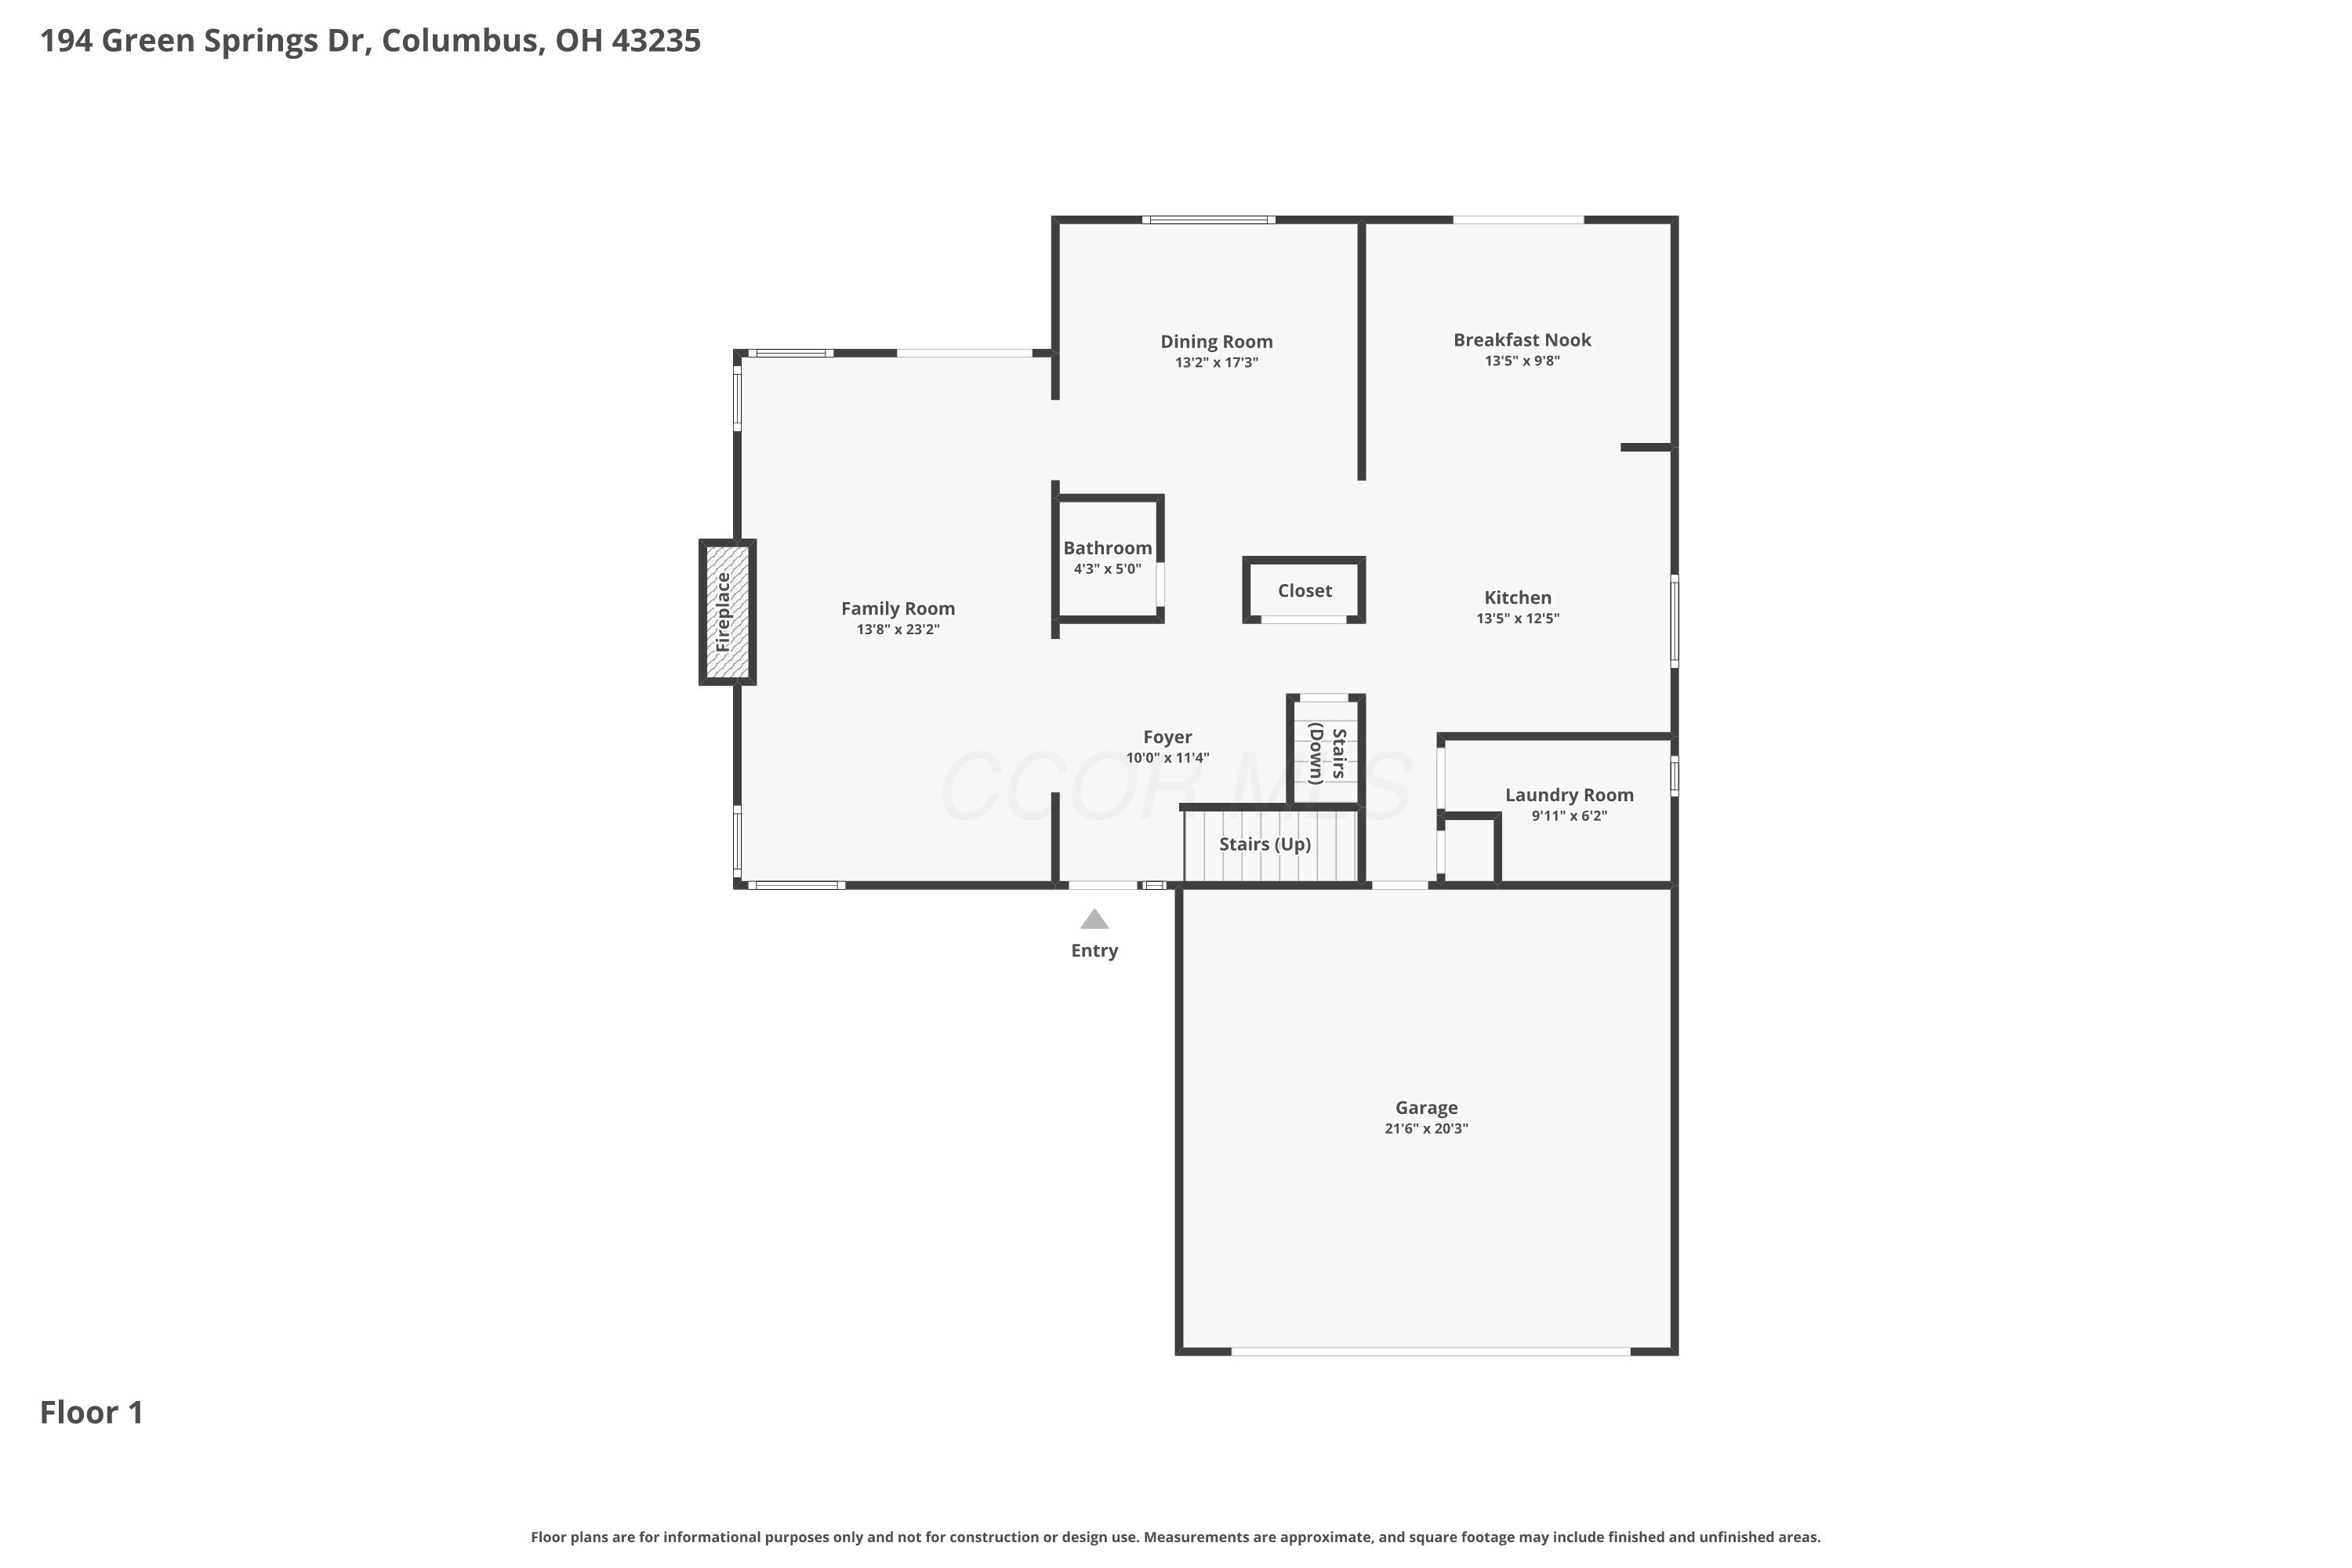
Beautiful Home in The Sanctuary Discover this inviting 3-bedroom, 2.5-bath Patio-Style home tucked inside the highly sought-after Sanctuary community. A warm, light-filled foyer leads into spacious living areas, including a vaulted great room with a striking tile-surround fireplace and views of the tree-lined backyard. The updated kitchen features white cabinetry, Granite counters, stainless steel appliances, and a subway tile backsplash, opening to a bright breakfast nook and the expansive new deck.
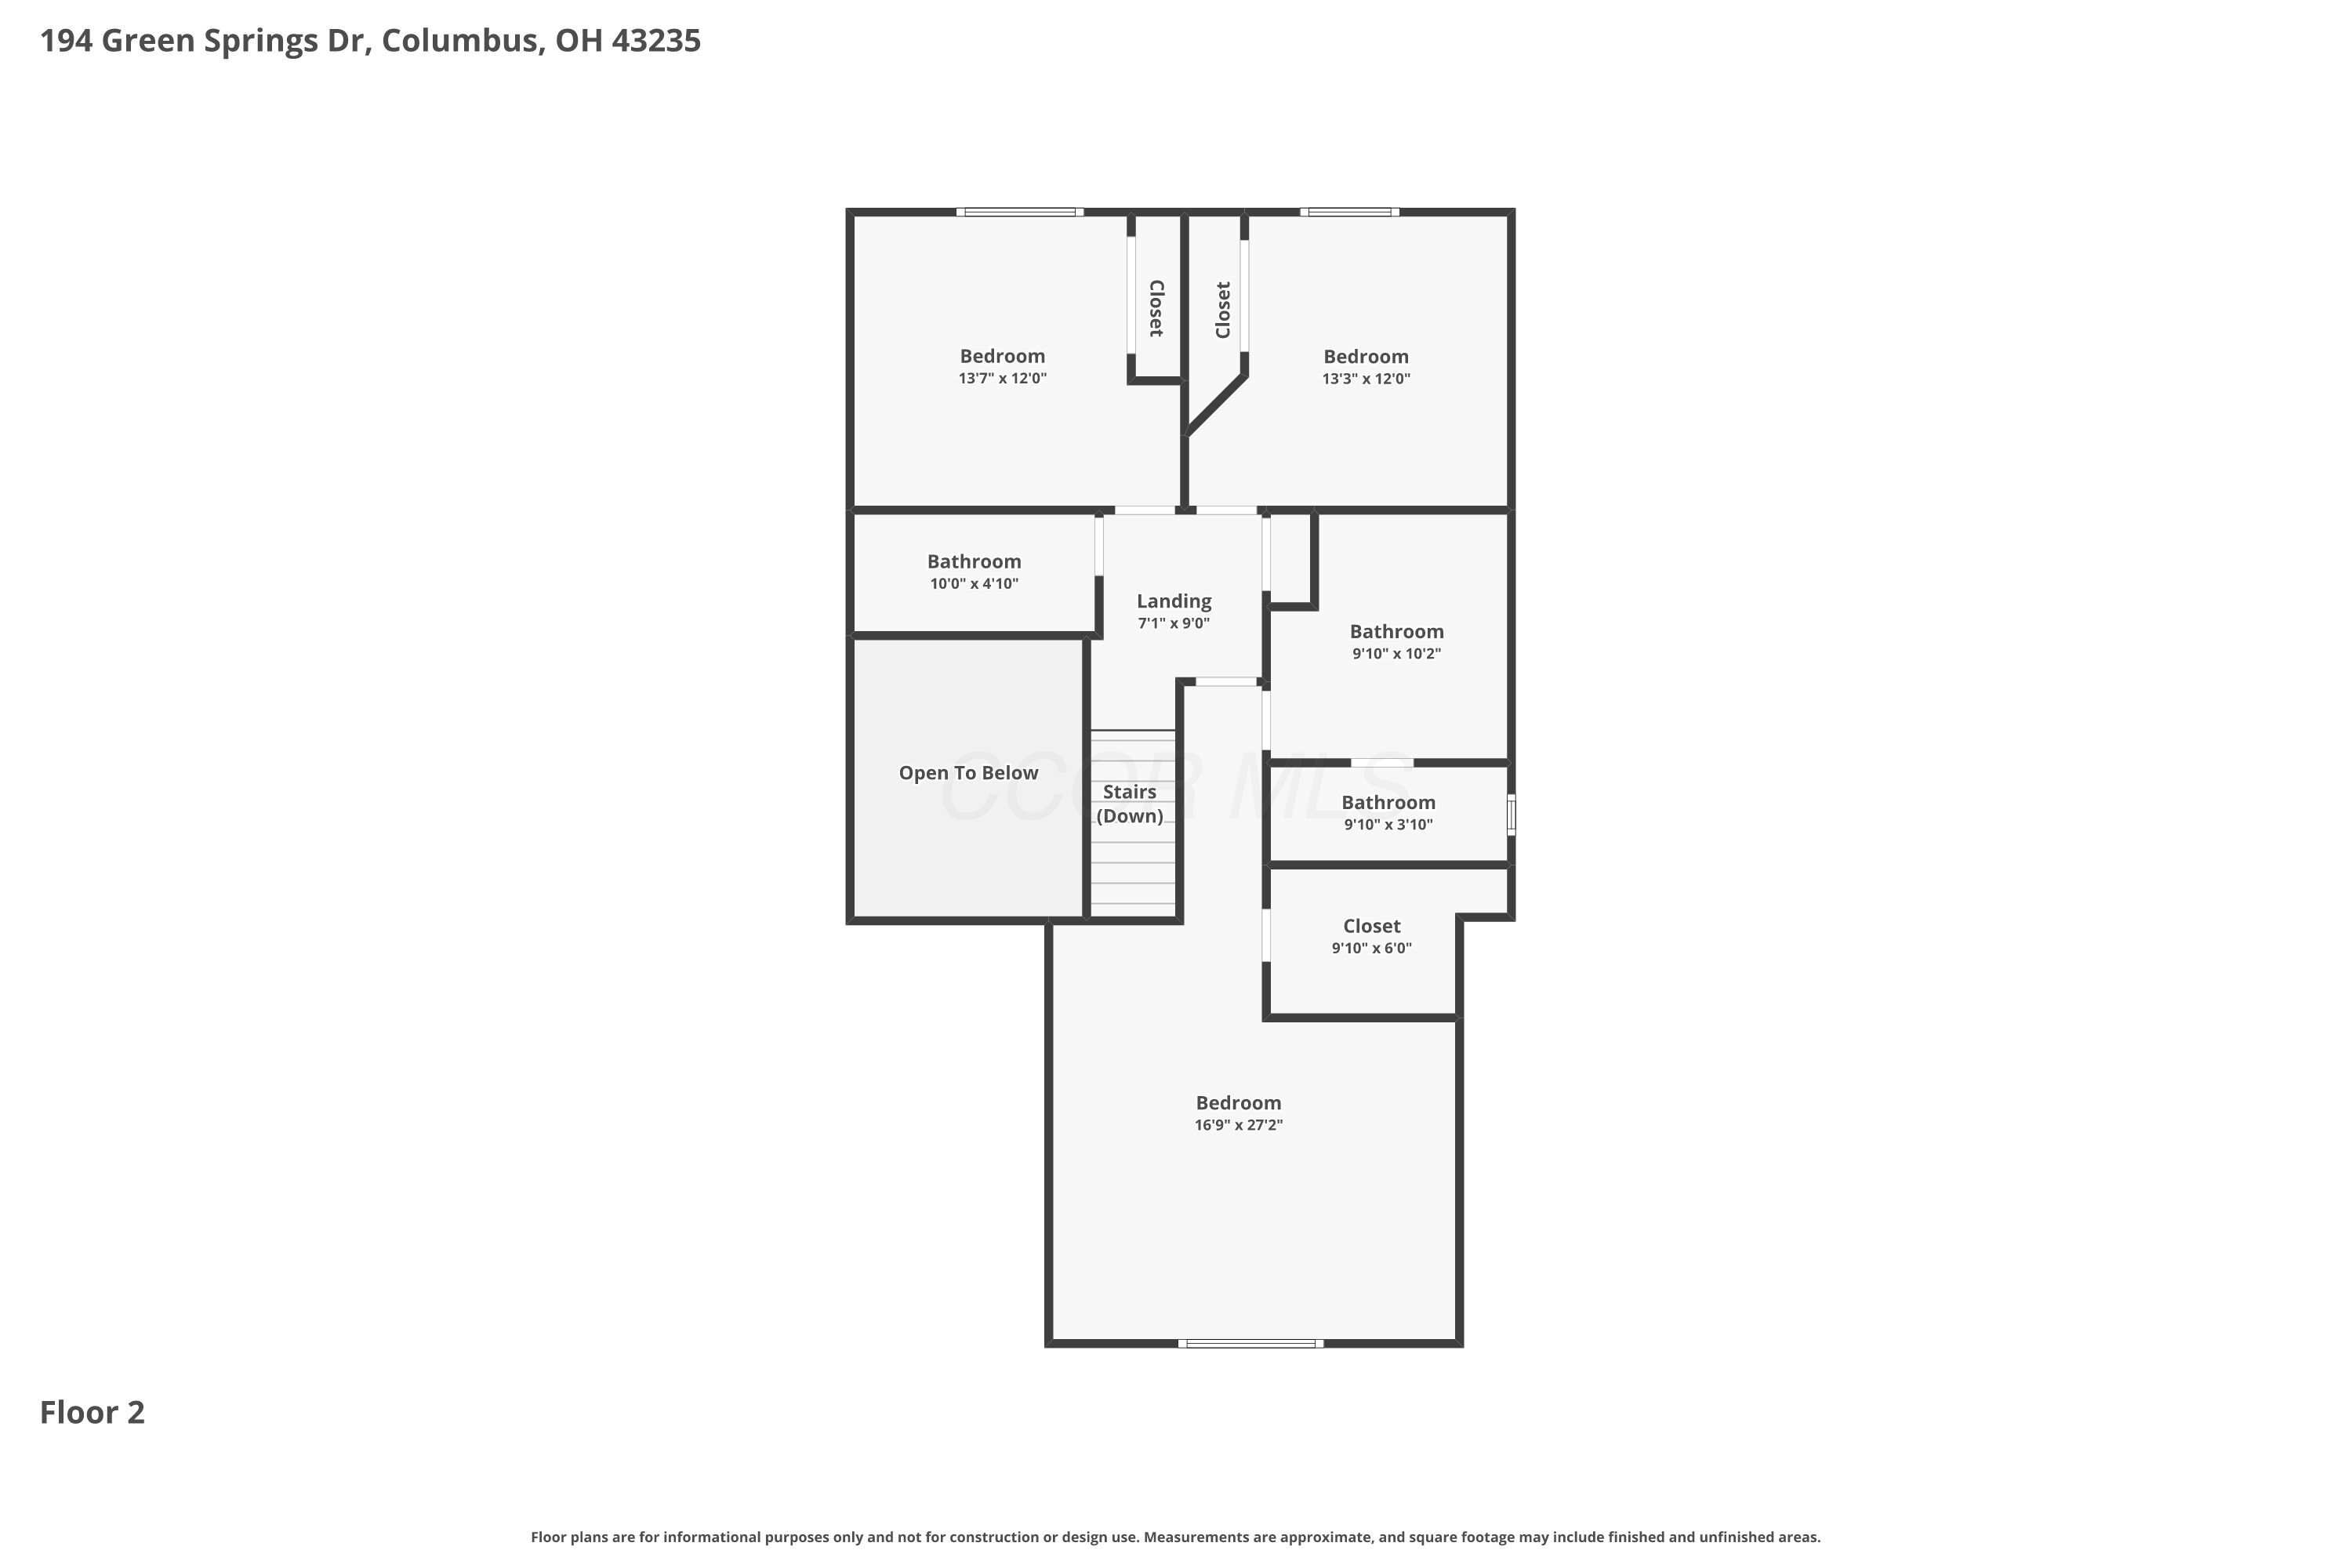
Enjoy hardwood floors, a charming formal dining room with built-ins, and a serene outdoor setting perfect for relaxing or entertaining. The generous primary suite offers a vaulted ceiling and a spa-inspired bath with dual sinks, soaking tub, and skylight. Two additional bedrooms and a full hall bath complete the upper level.
Ideally located near shopping, dining, parks, and quick access to I 270 & SR 315, this home blends comfort, convenience, and natural beauty.

Share Property

Location

194 Green Springs Drive, Columbus, OH 43235

Status

Sold

Date Sold

June 26, 2026
Greg Giessler

Greg Giessler

Features & Amenities

Interior

  • total bedrooms3
  • Total bathrooms3
  • full bathrooms2
  • half bathroom1
  • Flooring Wood, Ceramic/Porcelain, Vinyl
  • Fireplace One, Gas Log

Area & Lot

  • Status Sold
  • Date Sold June 26, 2026
  • Living Area2,206 Sq.Ft.
  • Total Area2,206 Sq.Ft.
  • Lot Area6,098.4 Sq.Ft.
  • MLS® ID226019821
  • TypeResidential
  • YEAR BUILT1986
  • Architecture StylesTraditional
  • School DistrictWORTHINGTON CSD 2516 FRA CO.

Exterior

  • Garage Space2.0
  • water SourcePublic
  • parkingAttached Garage
  • HEAT TYPEForced Air
  • AIR CONDITIONINGCentral Air
  • sewerPublic Sewer
  • SubstructureBlock
  • HOA AmenitiesCluster/Patio Hom Feat

Financial

  • Sales Price$500,000
  • Real Estate Tax $8,949/yr
  • HOA $700/yr

Work With Us

Individuals and families who partner with Cam Taylor, REALTORS® benefit from deeply personalized attention. Our team believes that transparent, consistent communication is the foundation of a successful move. We are dedicated to educating and guiding every client through the nuances of the home buying or selling experience, ensuring you feel confident at every step of the journey.

Follow Greg on Instagram