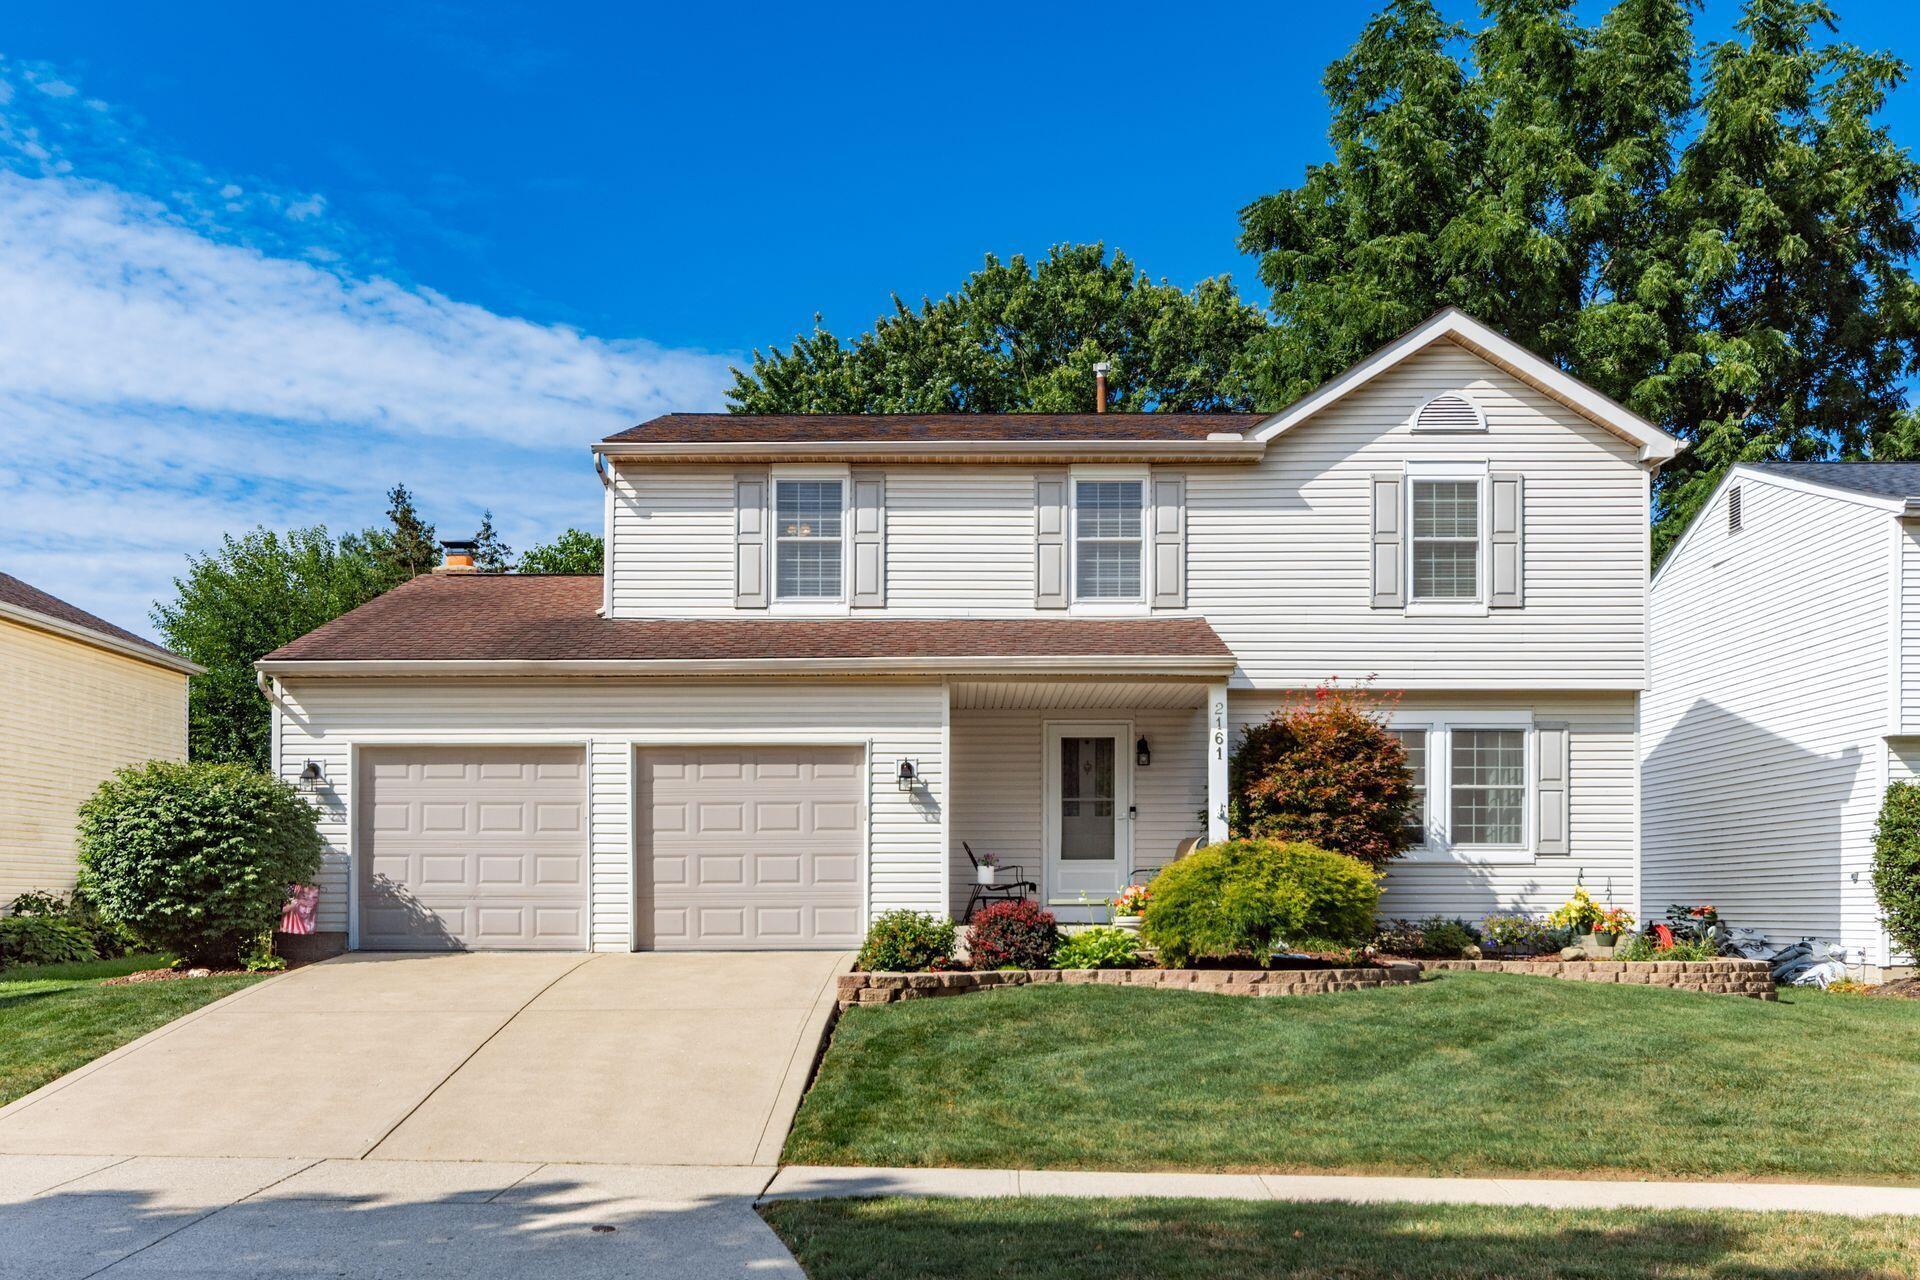
Welcome home to this well maintained, one-owner 4-bedroom 2.5-bath home in the desirable Golfview Woods. Fresh paint throughout and brand-new carpet on the main level create a bright, welcoming, move-in-ready feel. Located in the Hilliard School District with the added benefit of Columbus taxes. The spacious kitchen features Corian countertops and sink, stainless steel appliances, and plenty of workspace for cooking and entertaining. The kitchen opens to the dining area and inviting living space, complete with a cozy wood-burning fireplace. The owner's suite features a beautifully updated bathroom with a stunning marble walk-in shower. Step outside and enjoy a peaceful backyard surrounded by mature trees. The beautiful TimberTech deck features installed shade canopies, creating an inviting outdoor space for relaxing, dining, and entertaining. A storage shed provides additional storage. Additional valuable upgrades include a whole-house generator with a transferable warranty, new industrial-strength epoxy coating in the garage, and gutter guards for added convenience and reduced maintenance. With its desirable location, spacious rooms, thoughtful updates, and numerous quality upgrades, this well-maintained home is ready to welcome its next owner. Schedule your showing today!
Individuals and families who partner with Cam Taylor, REALTORS® benefit from deeply personalized attention. Our team believes that transparent, consistent communication is the foundation of a successful move. We are dedicated to educating and guiding every client through the nuances of the home buying or selling experience, ensuring you feel confident at every step of the journey.