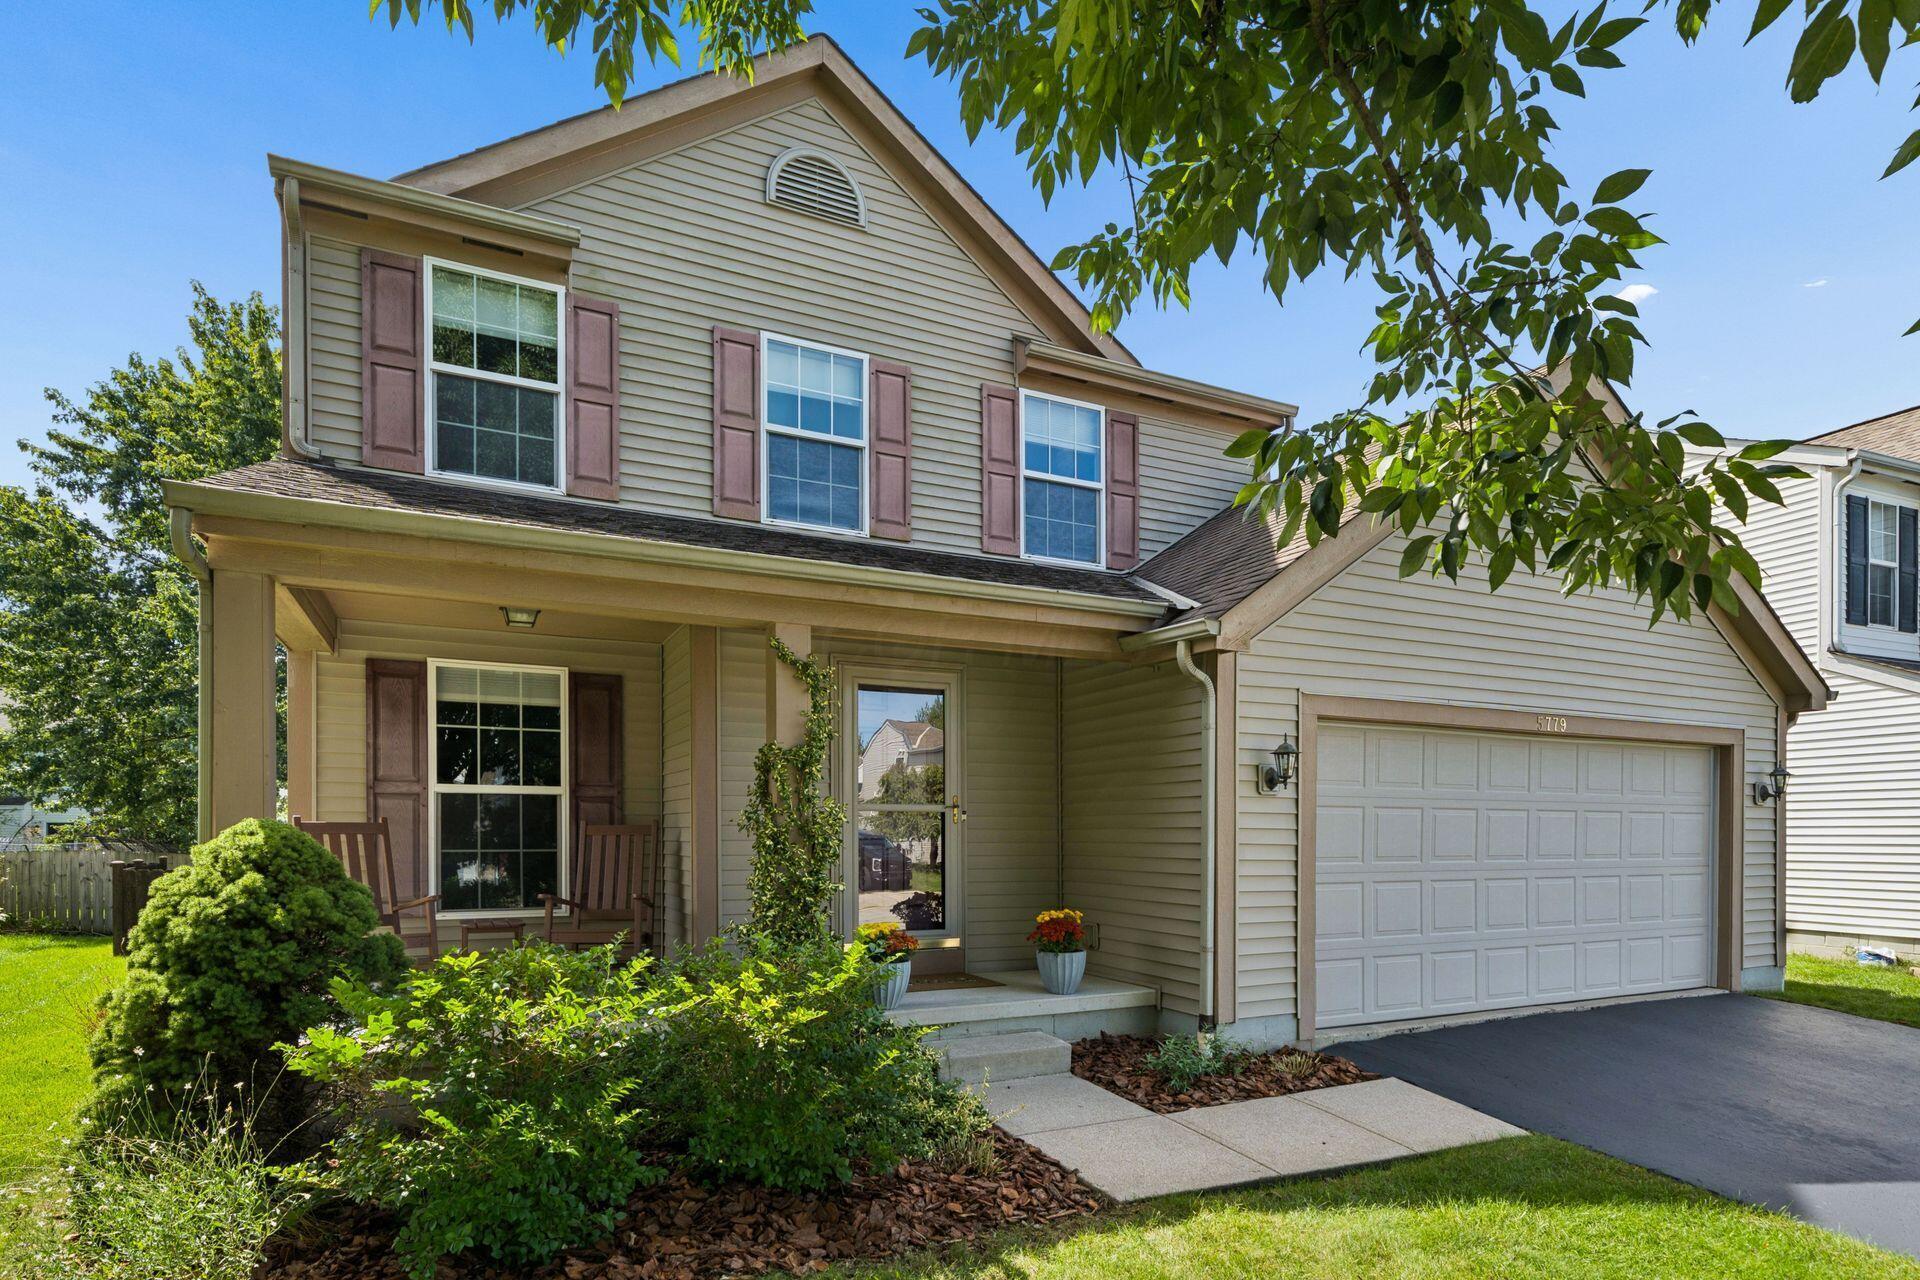
SEE IT. LOVE IT. Make your move. Be FIRST in 10 am SATURDAY. Like NEW home in established neighborhood. Added bonus BASEMENT approx. 800 sqft a rarity for this area. Fully updated, stylish and truly move-in ready, this M/I-built 3-bedroom, 2.5-bath home combines modern finishes, thoughtful craftsmanship and exceptional functionality. The main level features wide-plank wood flooring, fresh neutral tones and crisp white trim, creating a bright, contemporary feel throughout. The inviting living room is anchored by a gas fireplace and flows naturally into the dining area and updated kitchen, complete with new stainless-steel appliances. A first-floor laundry and convenient half bath add everyday practicality. Upstairs, the private primary suite features a vaulted ceiling and full ensuite bath, complemented by two additional bedrooms and a second full bath. Recent updates throughout the home showcase quality workmanship and master-crafted carpentry. Outside, enjoy a fully fenced yard, vegetable garden and new south-facing GeoFlex deck with privacy screening--an ideal setting for entertaining or relaxing outdoors. A standout feature for the neighborhood is the approximately 800 sq. ft. BASEMENT, currently utilized as a workshop and offering excellent additional storage, hobby space and future possibilities. Beautifully maintained, extensively updated and offering space inside and out, this home delivers an impressive combination of comfort, character and value.
Individuals and families who partner with Cam Taylor, REALTORS® benefit from deeply personalized attention. Our team believes that transparent, consistent communication is the foundation of a successful move. We are dedicated to educating and guiding every client through the nuances of the home buying or selling experience, ensuring you feel confident at every step of the journey.