Leave a Message

Thank you for your message. We will be in touch with you shortly.

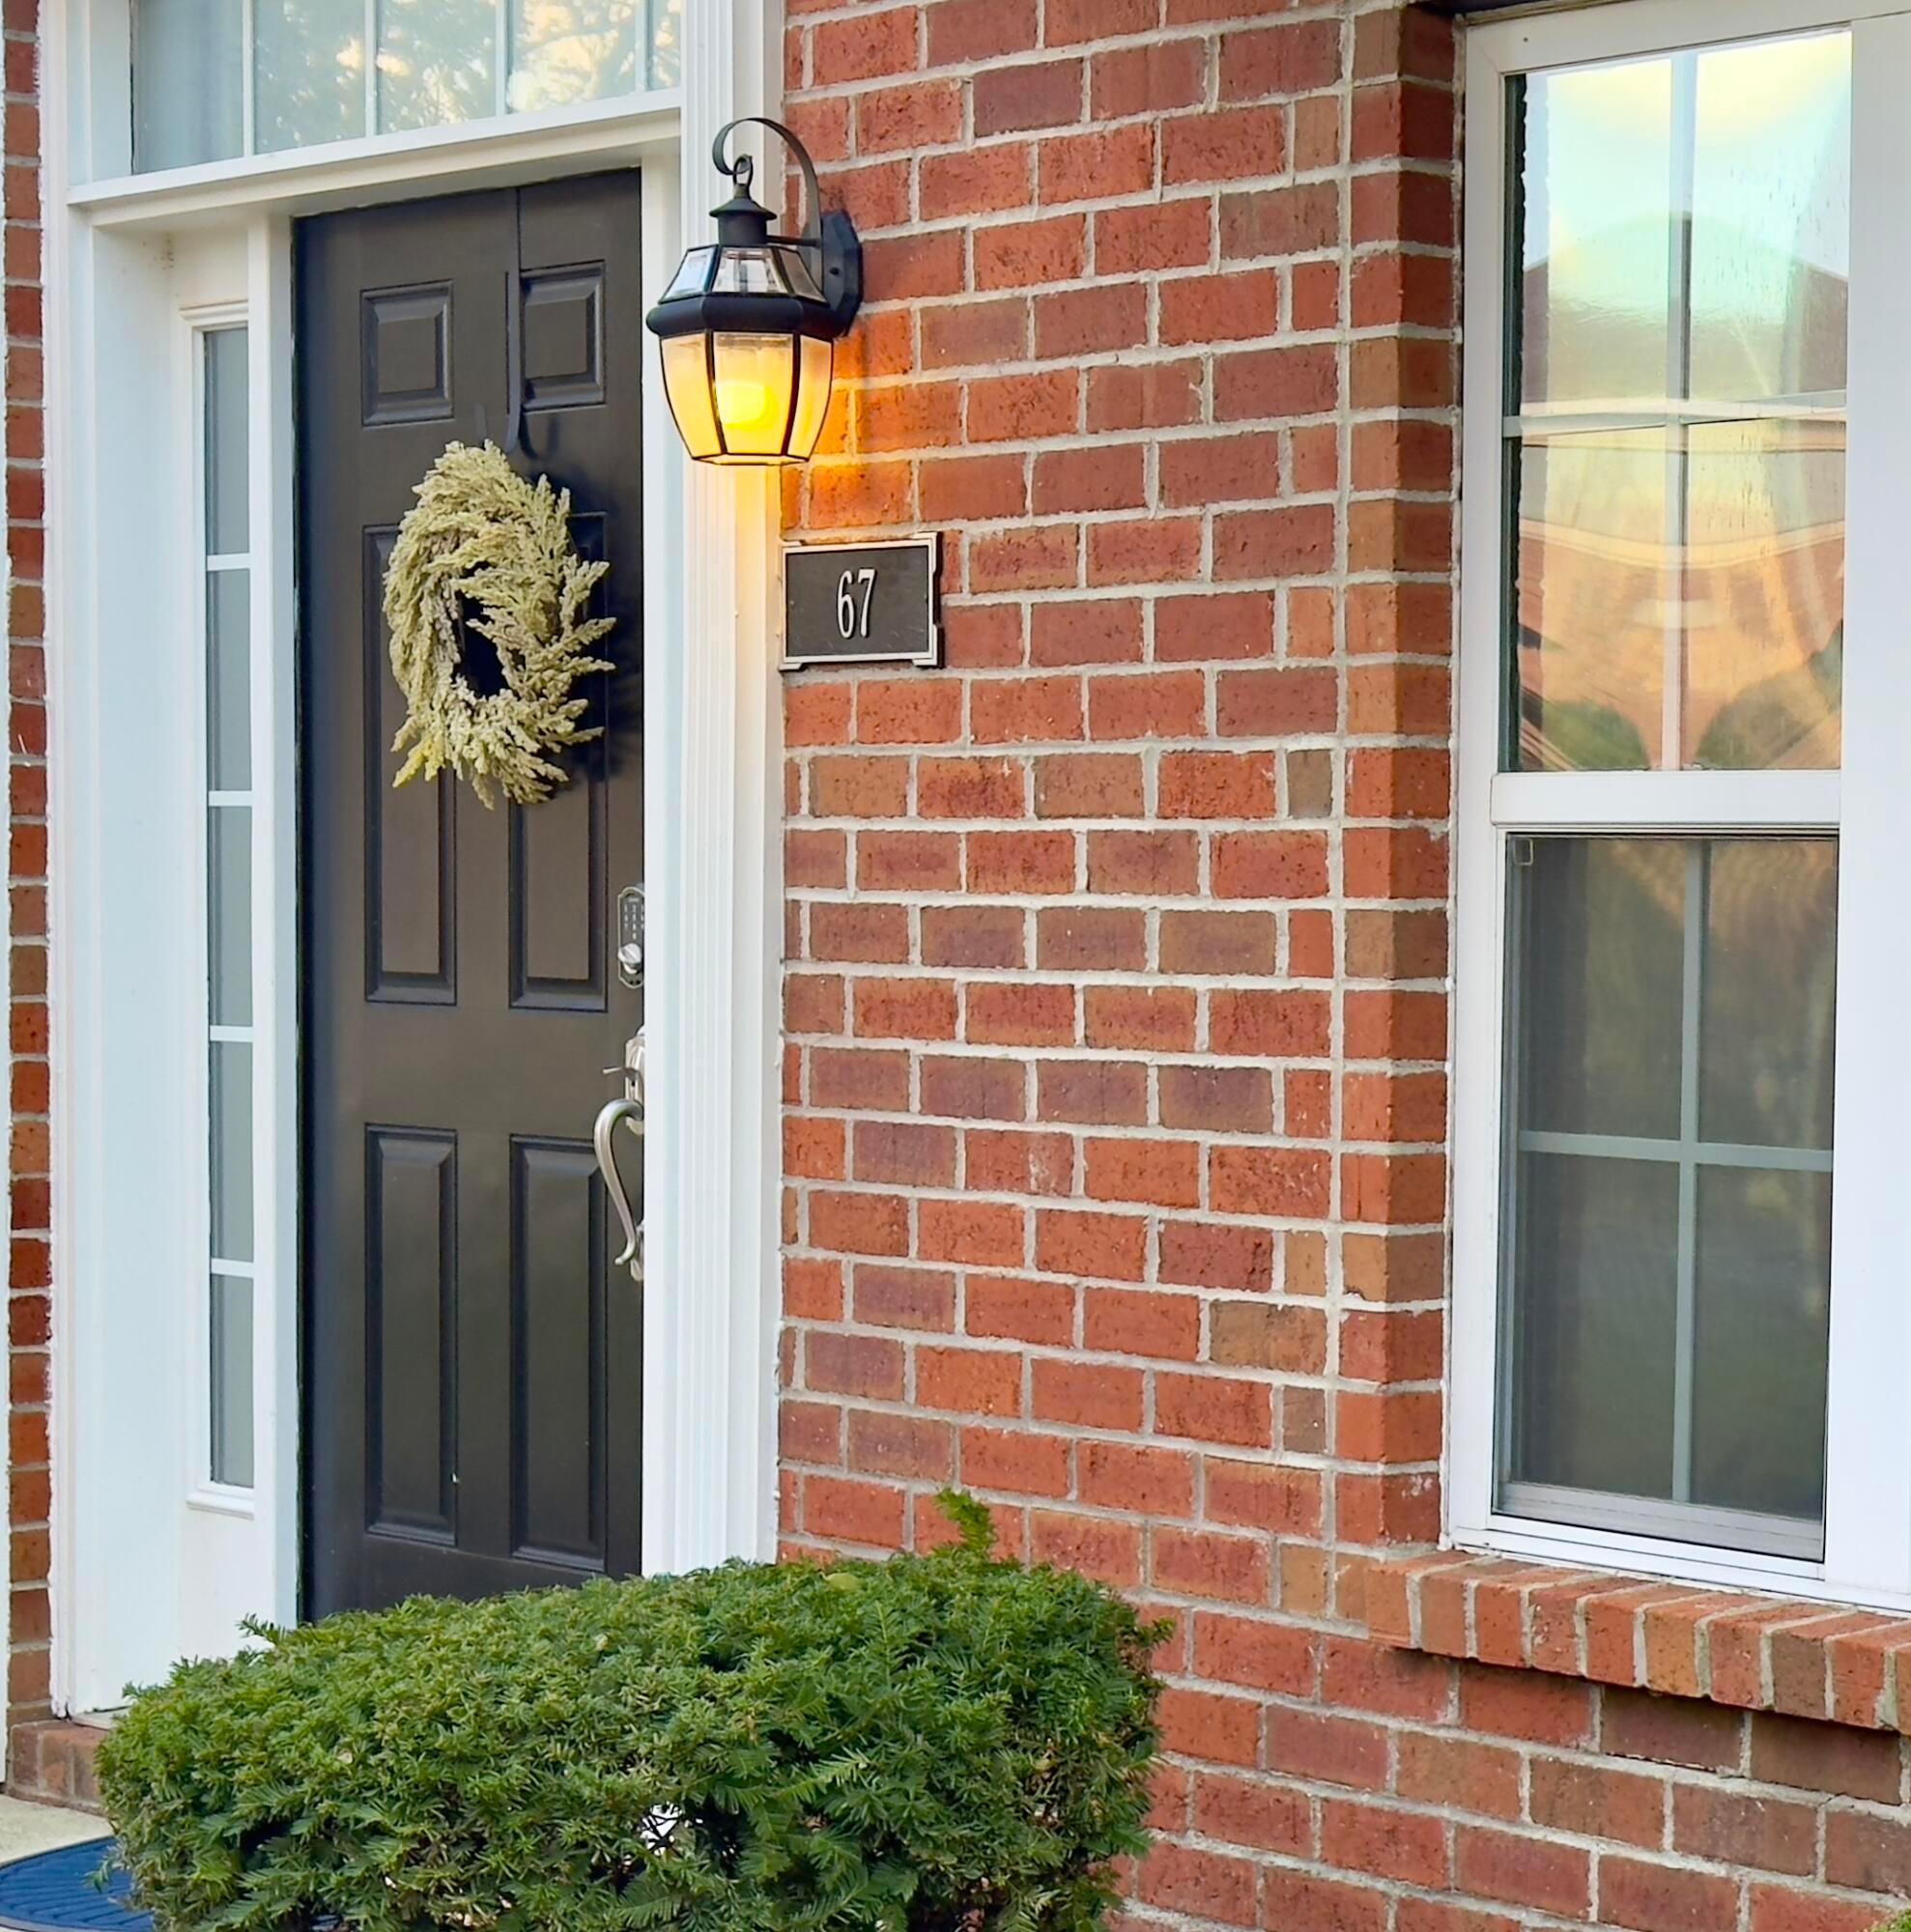
67 Highland Pointe Circle
SEE ALL PHOTOS
67 Highland Pointe Circle
Courtesy of Ann Logan - RE/MAX Affiliates, Inc.
Sold

67 Highland Pointe Circle

67 Highland Pointe Circle, Columbus, OH 43235

$324,900
$324,900

67 Highland Pointe Circle

3 Beds 4 Baths 1,832 Sq.Ft. 435.6 Sq.Ft.

Description

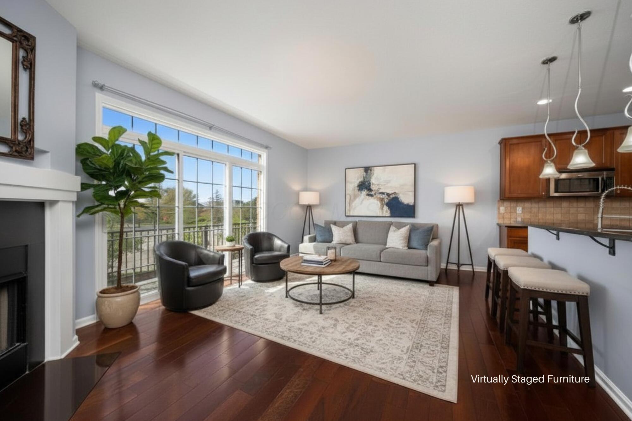
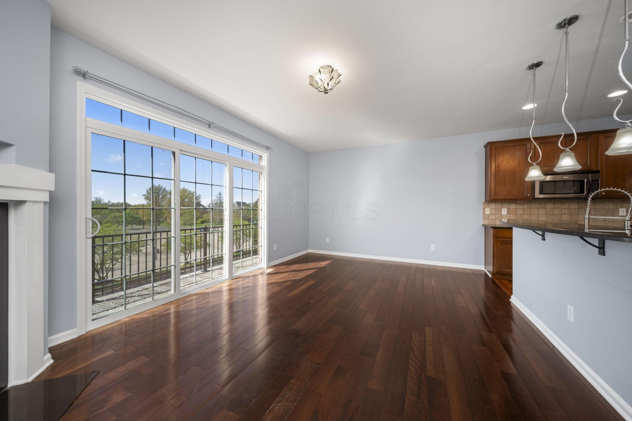
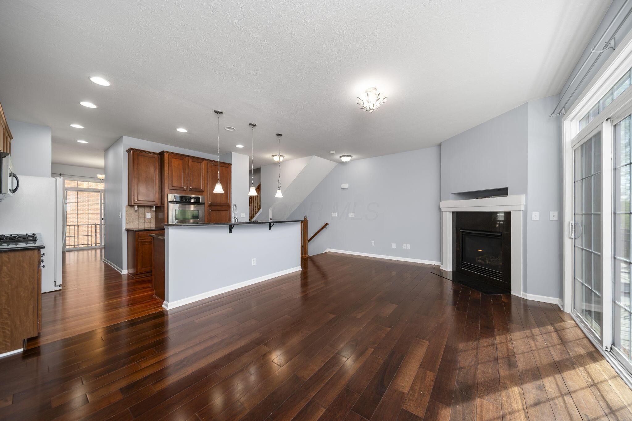
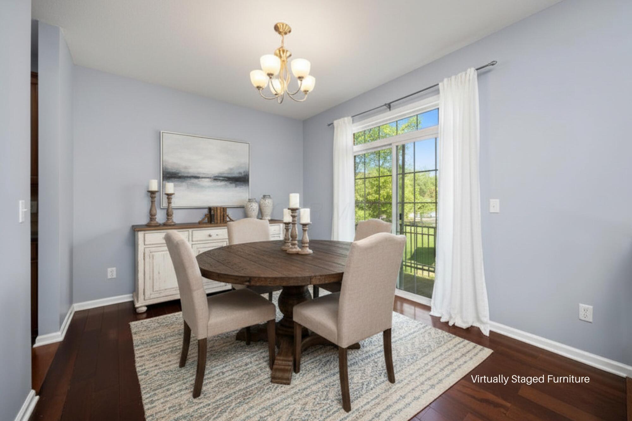
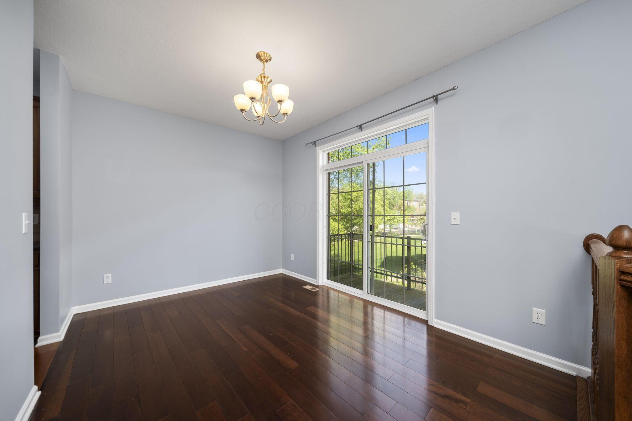
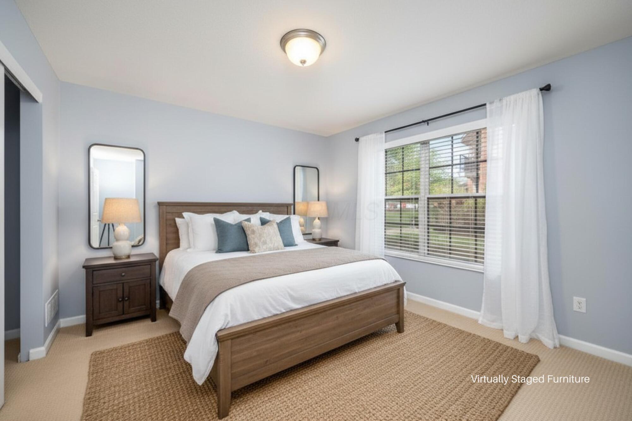
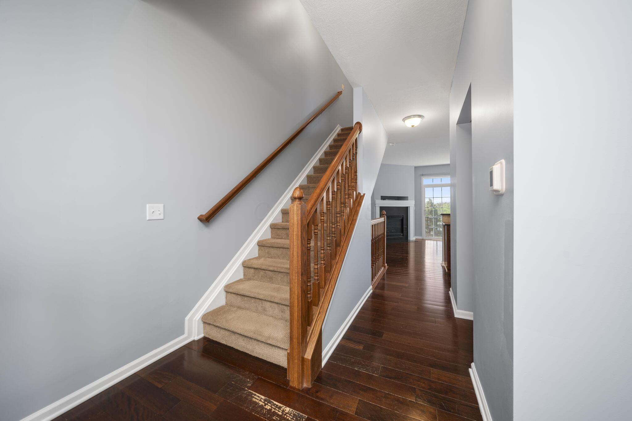
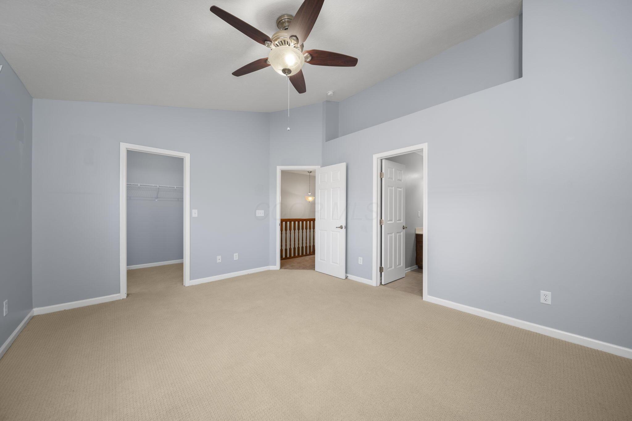
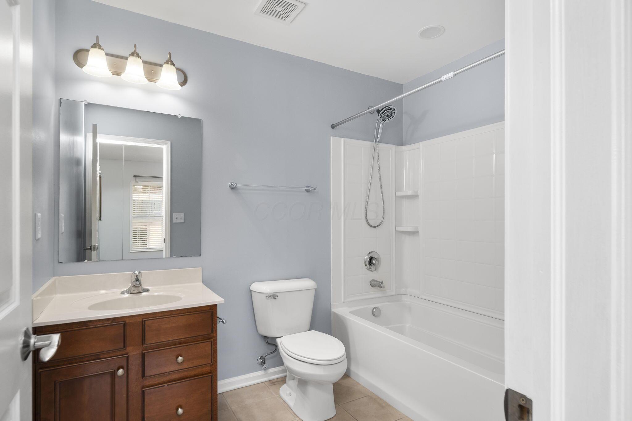
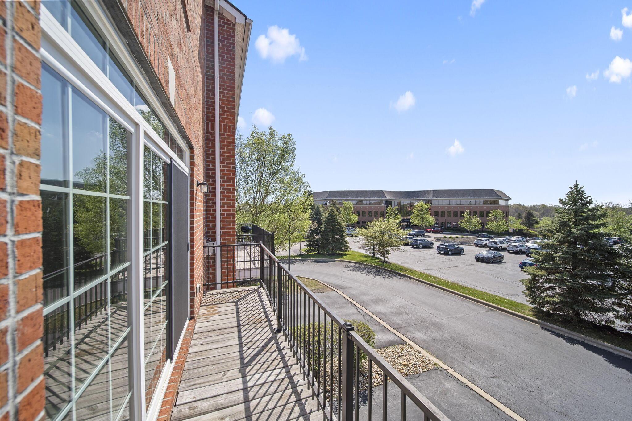
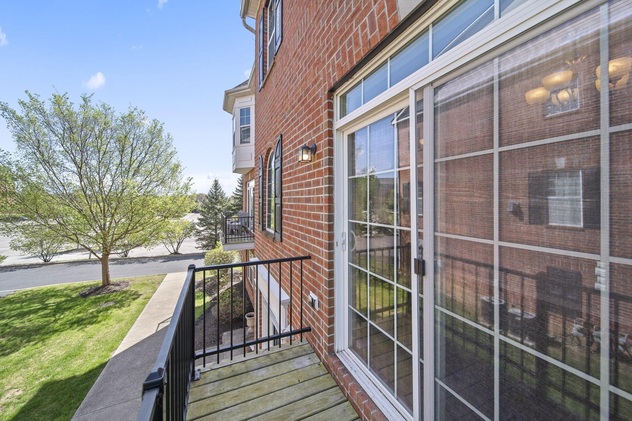
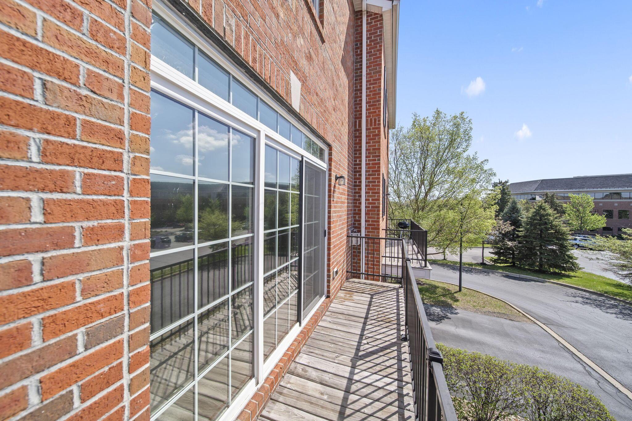
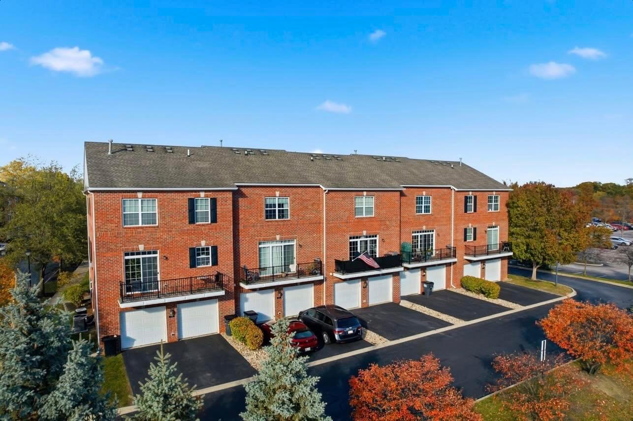
Welcome to this stunning three-story condo offering 3 bedrooms, 3 full bathrooms, and an attached two-car garage. Enjoy outdoor living with two private balconies-one off the great room and another off the dining area-perfect for relaxing or dining al fresco.

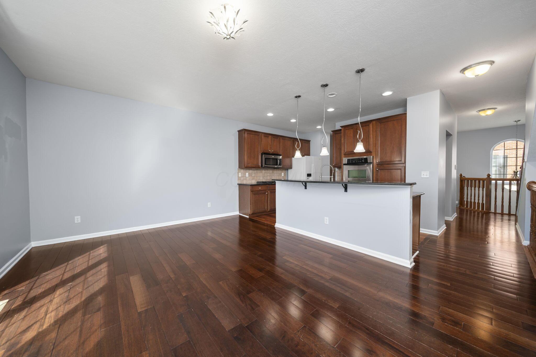
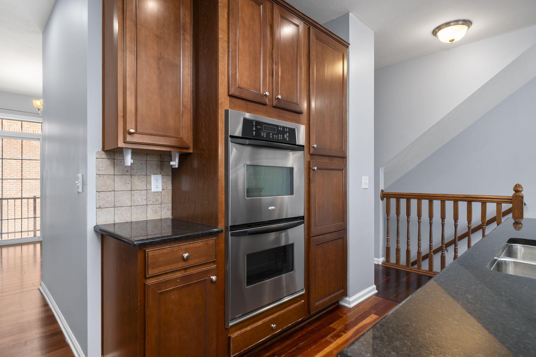
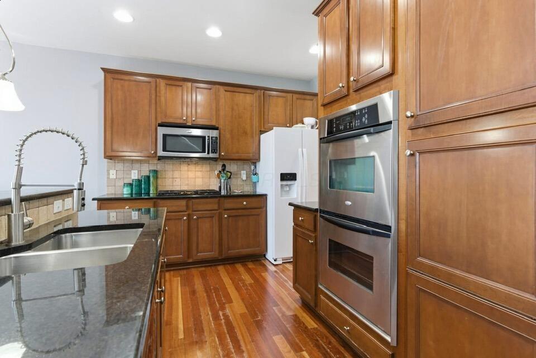
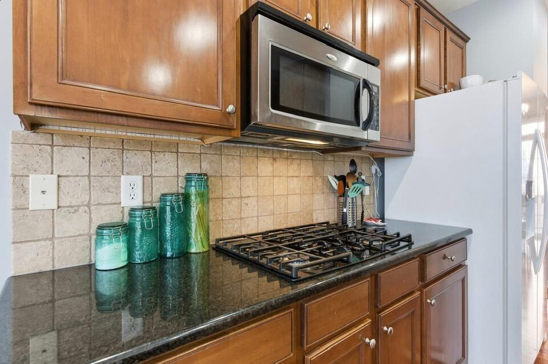
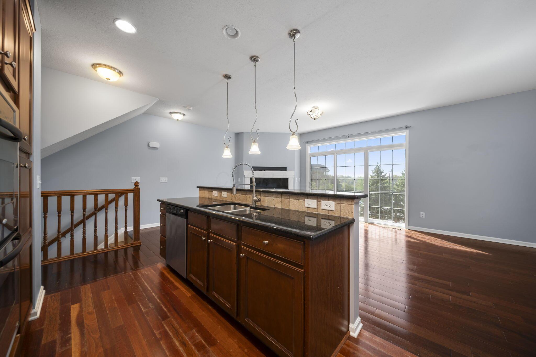
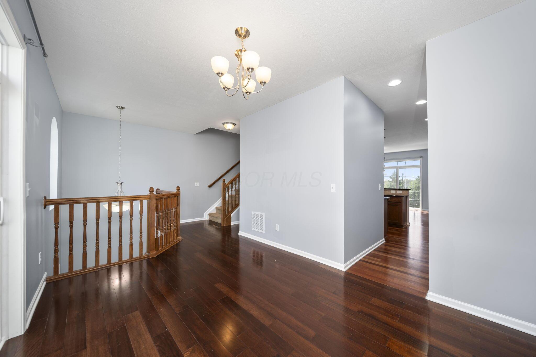
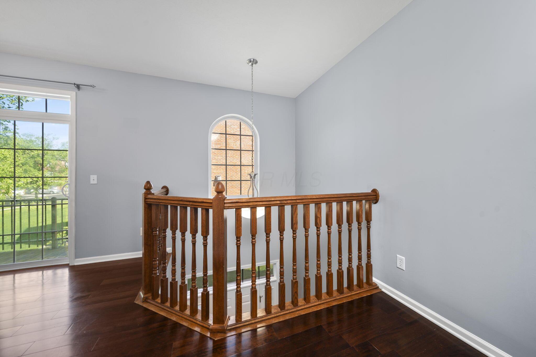
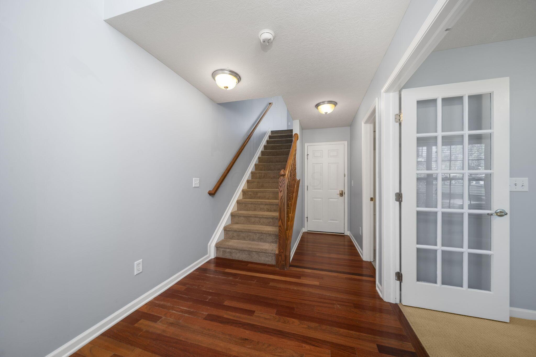
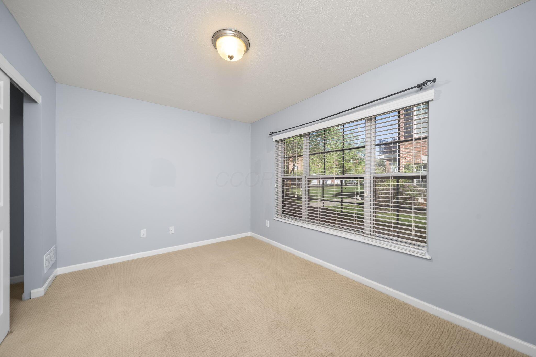
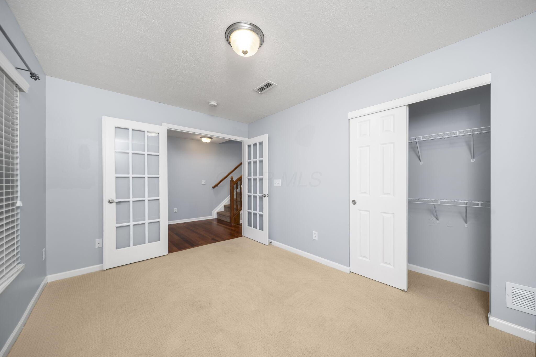
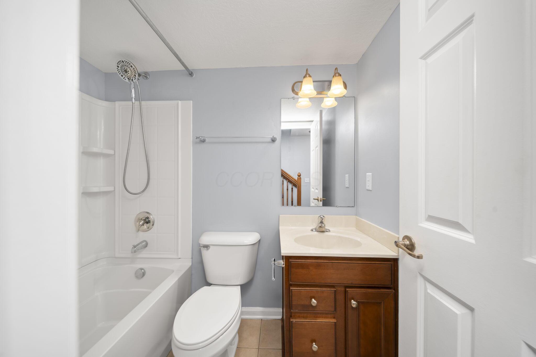
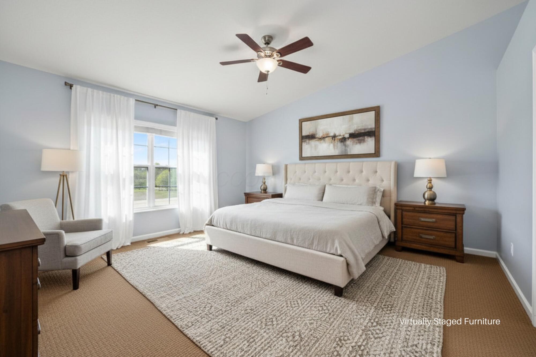
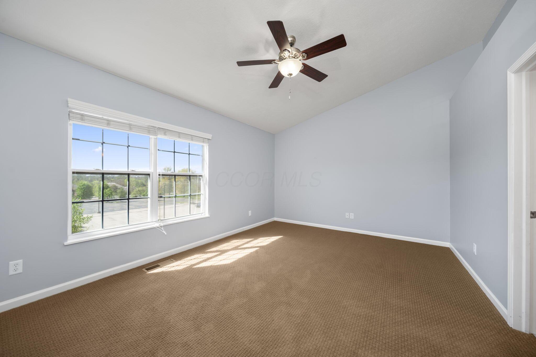
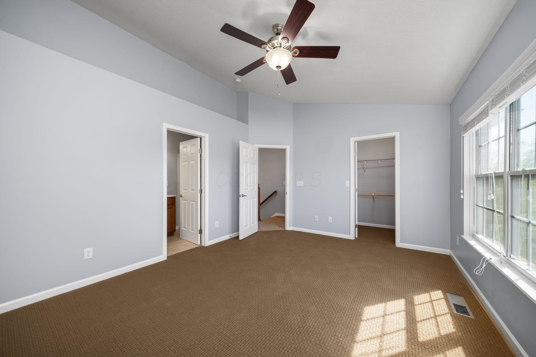
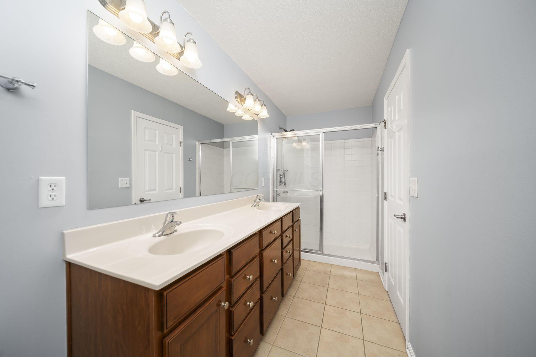
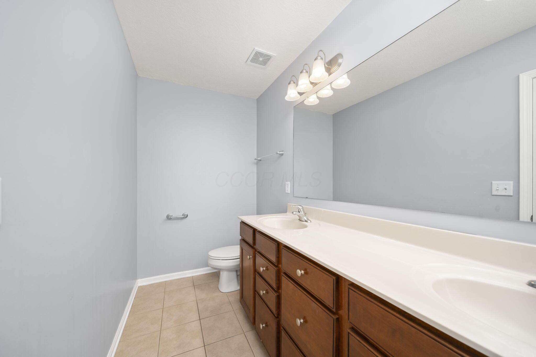
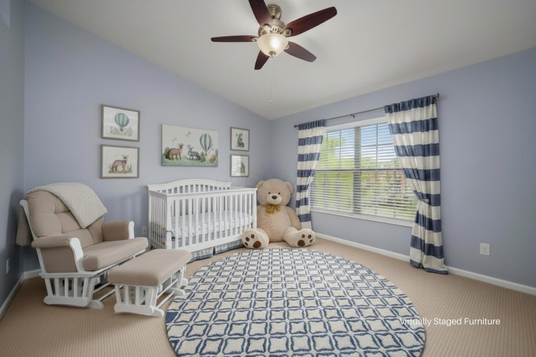
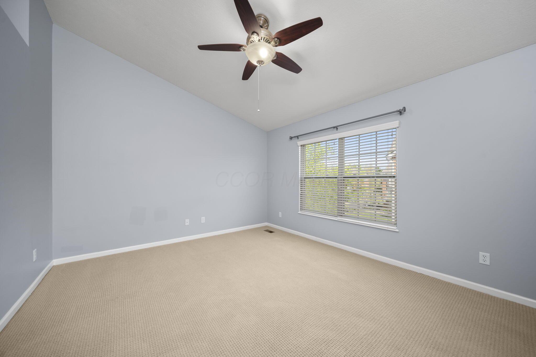
The entry level features a versatile guest suite or den with a full bath. The open concept second floor features a large great room with a cozy gas log fireplace, and an open kitchen complete with a large island, double ovens, and seamless access to the dining area. Upstairs, the third level includes the spacious primary suite along with an additional guest bedroom and two full baths. A new HVAC system was installed in October 2025. Fresh interior paint, and move-in ready! HOA fees covers building insurance, lawn care and snow removal!

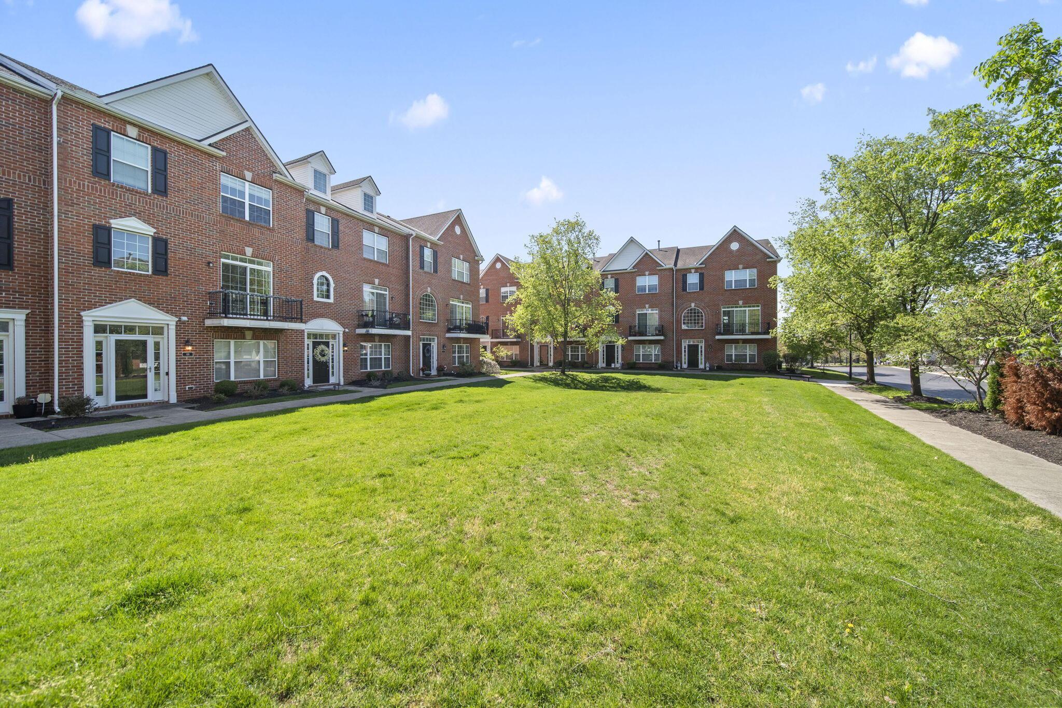
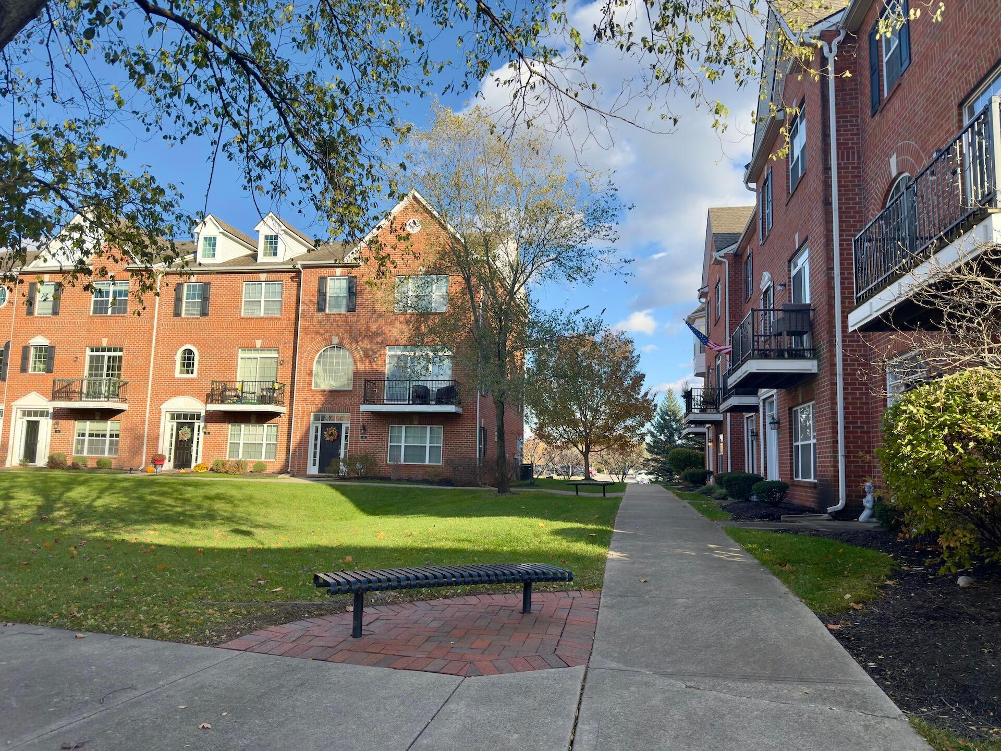
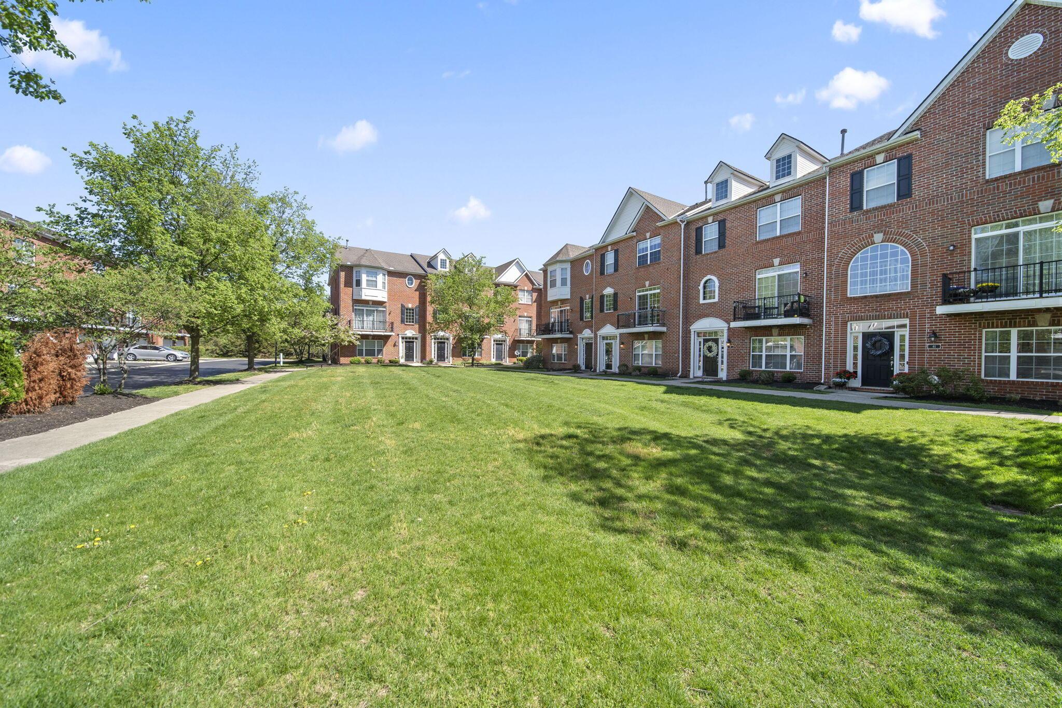
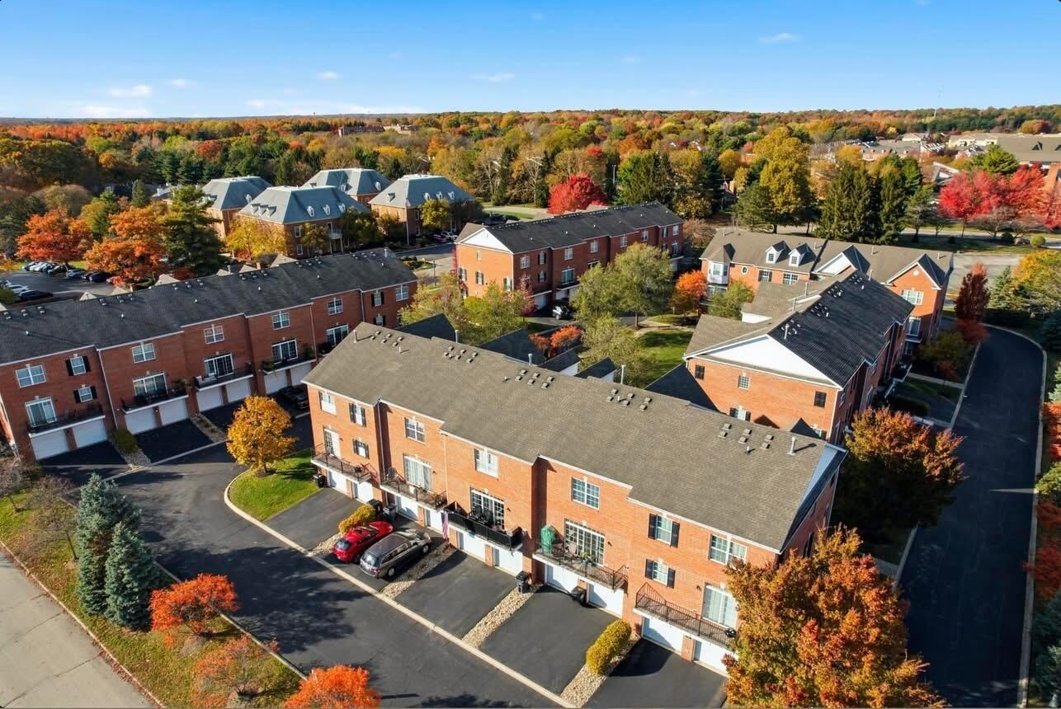
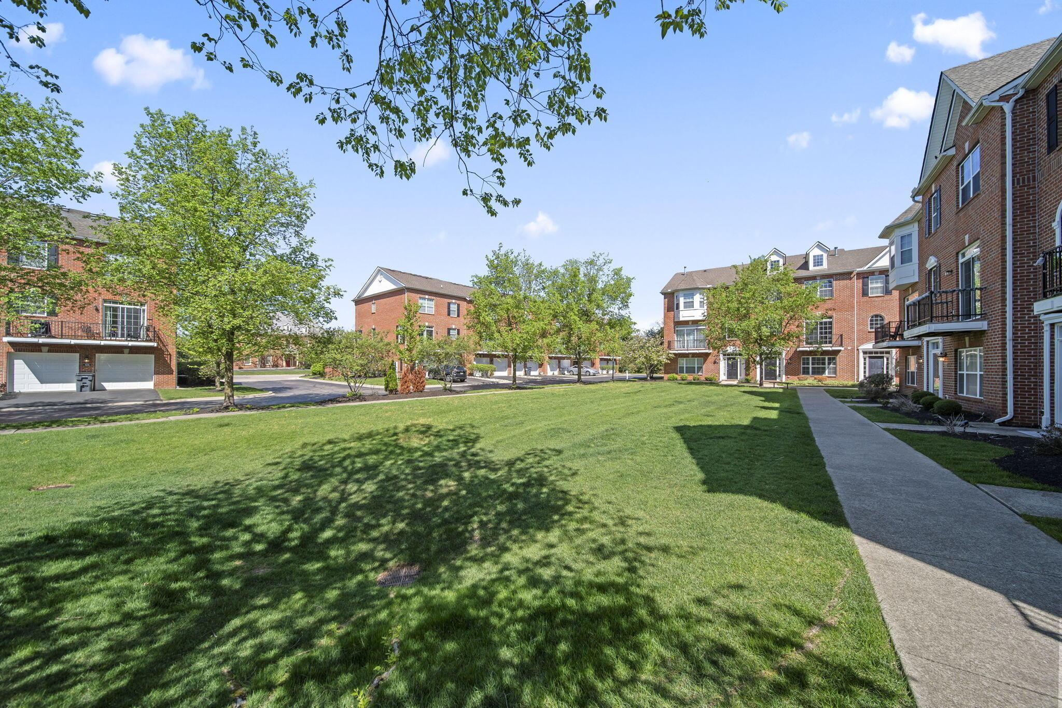
Conveniently located near I-270 and U.S. Route 315, this home offers easy access to shopping, dining, and entertainment. Outdoor enthusiasts will appreciate nearby Highbanks Metro Park and its scenic bike trails. Located within the highly regarded Worthington City Schools.

Great investment opportunity!

Share Property

Location

67 Highland Pointe Circle, Columbus, OH 43235

Status

Sold

Date Sold

August 14, 2026
Amy Giessler

Amy Giessler

Features & Amenities

Interior

  • total bedrooms3
  • Total bathrooms4
  • full bathrooms3
  • half bathroom1
  • Flooring Wood, Carpet
  • Fireplace One, Direct Vent, Gas Log

Area & Lot

  • Status Sold
  • Date Sold August 14, 2026
  • Living Area1,832 Sq.Ft.
  • Total Area1,832 Sq.Ft.
  • Lot Area435.6 Sq.Ft.
  • MLS® ID226011514
  • TypeCondo
  • YEAR BUILT2007
  • Architecture StylesContemporary
  • School DistrictWORTHINGTON CSD 2516 FRA CO.

Exterior

  • Garage Space2.0
  • water SourcePublic
  • parkingGarage Door Opener, Attached Garage
  • HEAT TYPEElectric
  • AIR CONDITIONINGCentral Air
  • sewerPublic Sewer
  • SubstructureSlab
  • HOA AmenitiesSidewalk
  • other exterior FeaturesBalcony

Financial

  • Sales Price$324,900
  • Real Estate Tax $6,783/yr
  • HOA $272/mo

Work With Us

Individuals and families who partner with Cam Taylor, REALTORS® benefit from deeply personalized attention. Our team believes that transparent, consistent communication is the foundation of a successful move. We are dedicated to educating and guiding every client through the nuances of the home buying or selling experience, ensuring you feel confident at every step of the journey.

Follow Greg on Instagram