
Leave a Message

Thank you for your message. We will be in touch with you shortly.

8600 Foxglove Drive
8600 Foxglove Drive
8600 Foxglove Drive
8600 Foxglove Drive
8600 Foxglove Drive
8600 Foxglove Drive
8600 Foxglove Drive
8600 Foxglove Drive
8600 Foxglove Drive
8600 Foxglove Drive
8600 Foxglove Drive
8600 Foxglove Drive
8600 Foxglove Drive
8600 Foxglove Drive
8600 Foxglove Drive
8600 Foxglove Drive
8600 Foxglove Drive
8600 Foxglove Drive
8600 Foxglove Drive
8600 Foxglove Drive
8600 Foxglove Drive
8600 Foxglove Drive
8600 Foxglove Drive
8600 Foxglove Drive
8600 Foxglove Drive
8600 Foxglove Drive
8600 Foxglove Drive
8600 Foxglove Drive
8600 Foxglove Drive
8600 Foxglove Drive
8600 Foxglove Drive
8600 Foxglove Drive
8600 Foxglove Drive
8600 Foxglove Drive
8600 Foxglove Drive
8600 Foxglove Drive
8600 Foxglove Drive
8600 Foxglove Drive
8600 Foxglove Drive
8600 Foxglove Drive
SEE ALL PHOTOS
8600 Foxglove Drive
8600 Foxglove Drive
8600 Foxglove Drive
8600 Foxglove Drive
8600 Foxglove Drive
8600 Foxglove Drive
8600 Foxglove Drive
8600 Foxglove Drive
8600 Foxglove Drive
8600 Foxglove Drive
8600 Foxglove Drive
8600 Foxglove Drive
8600 Foxglove Drive
8600 Foxglove Drive
8600 Foxglove Drive
8600 Foxglove Drive
8600 Foxglove Drive
8600 Foxglove Drive
8600 Foxglove Drive
8600 Foxglove Drive
8600 Foxglove Drive
8600 Foxglove Drive
8600 Foxglove Drive
8600 Foxglove Drive
8600 Foxglove Drive
8600 Foxglove Drive
8600 Foxglove Drive
8600 Foxglove Drive
8600 Foxglove Drive
8600 Foxglove Drive
8600 Foxglove Drive
8600 Foxglove Drive
8600 Foxglove Drive
8600 Foxglove Drive
8600 Foxglove Drive
8600 Foxglove Drive
8600 Foxglove Drive
8600 Foxglove Drive
8600 Foxglove Drive
8600 Foxglove Drive
Courtesy of Jane A Kuraly - Cutler Real Estate
Sold

8600 Foxglove Drive

8600 Foxglove Drive, Plain City, OH 43064

$750,000
$750,000

8600 Foxglove Drive

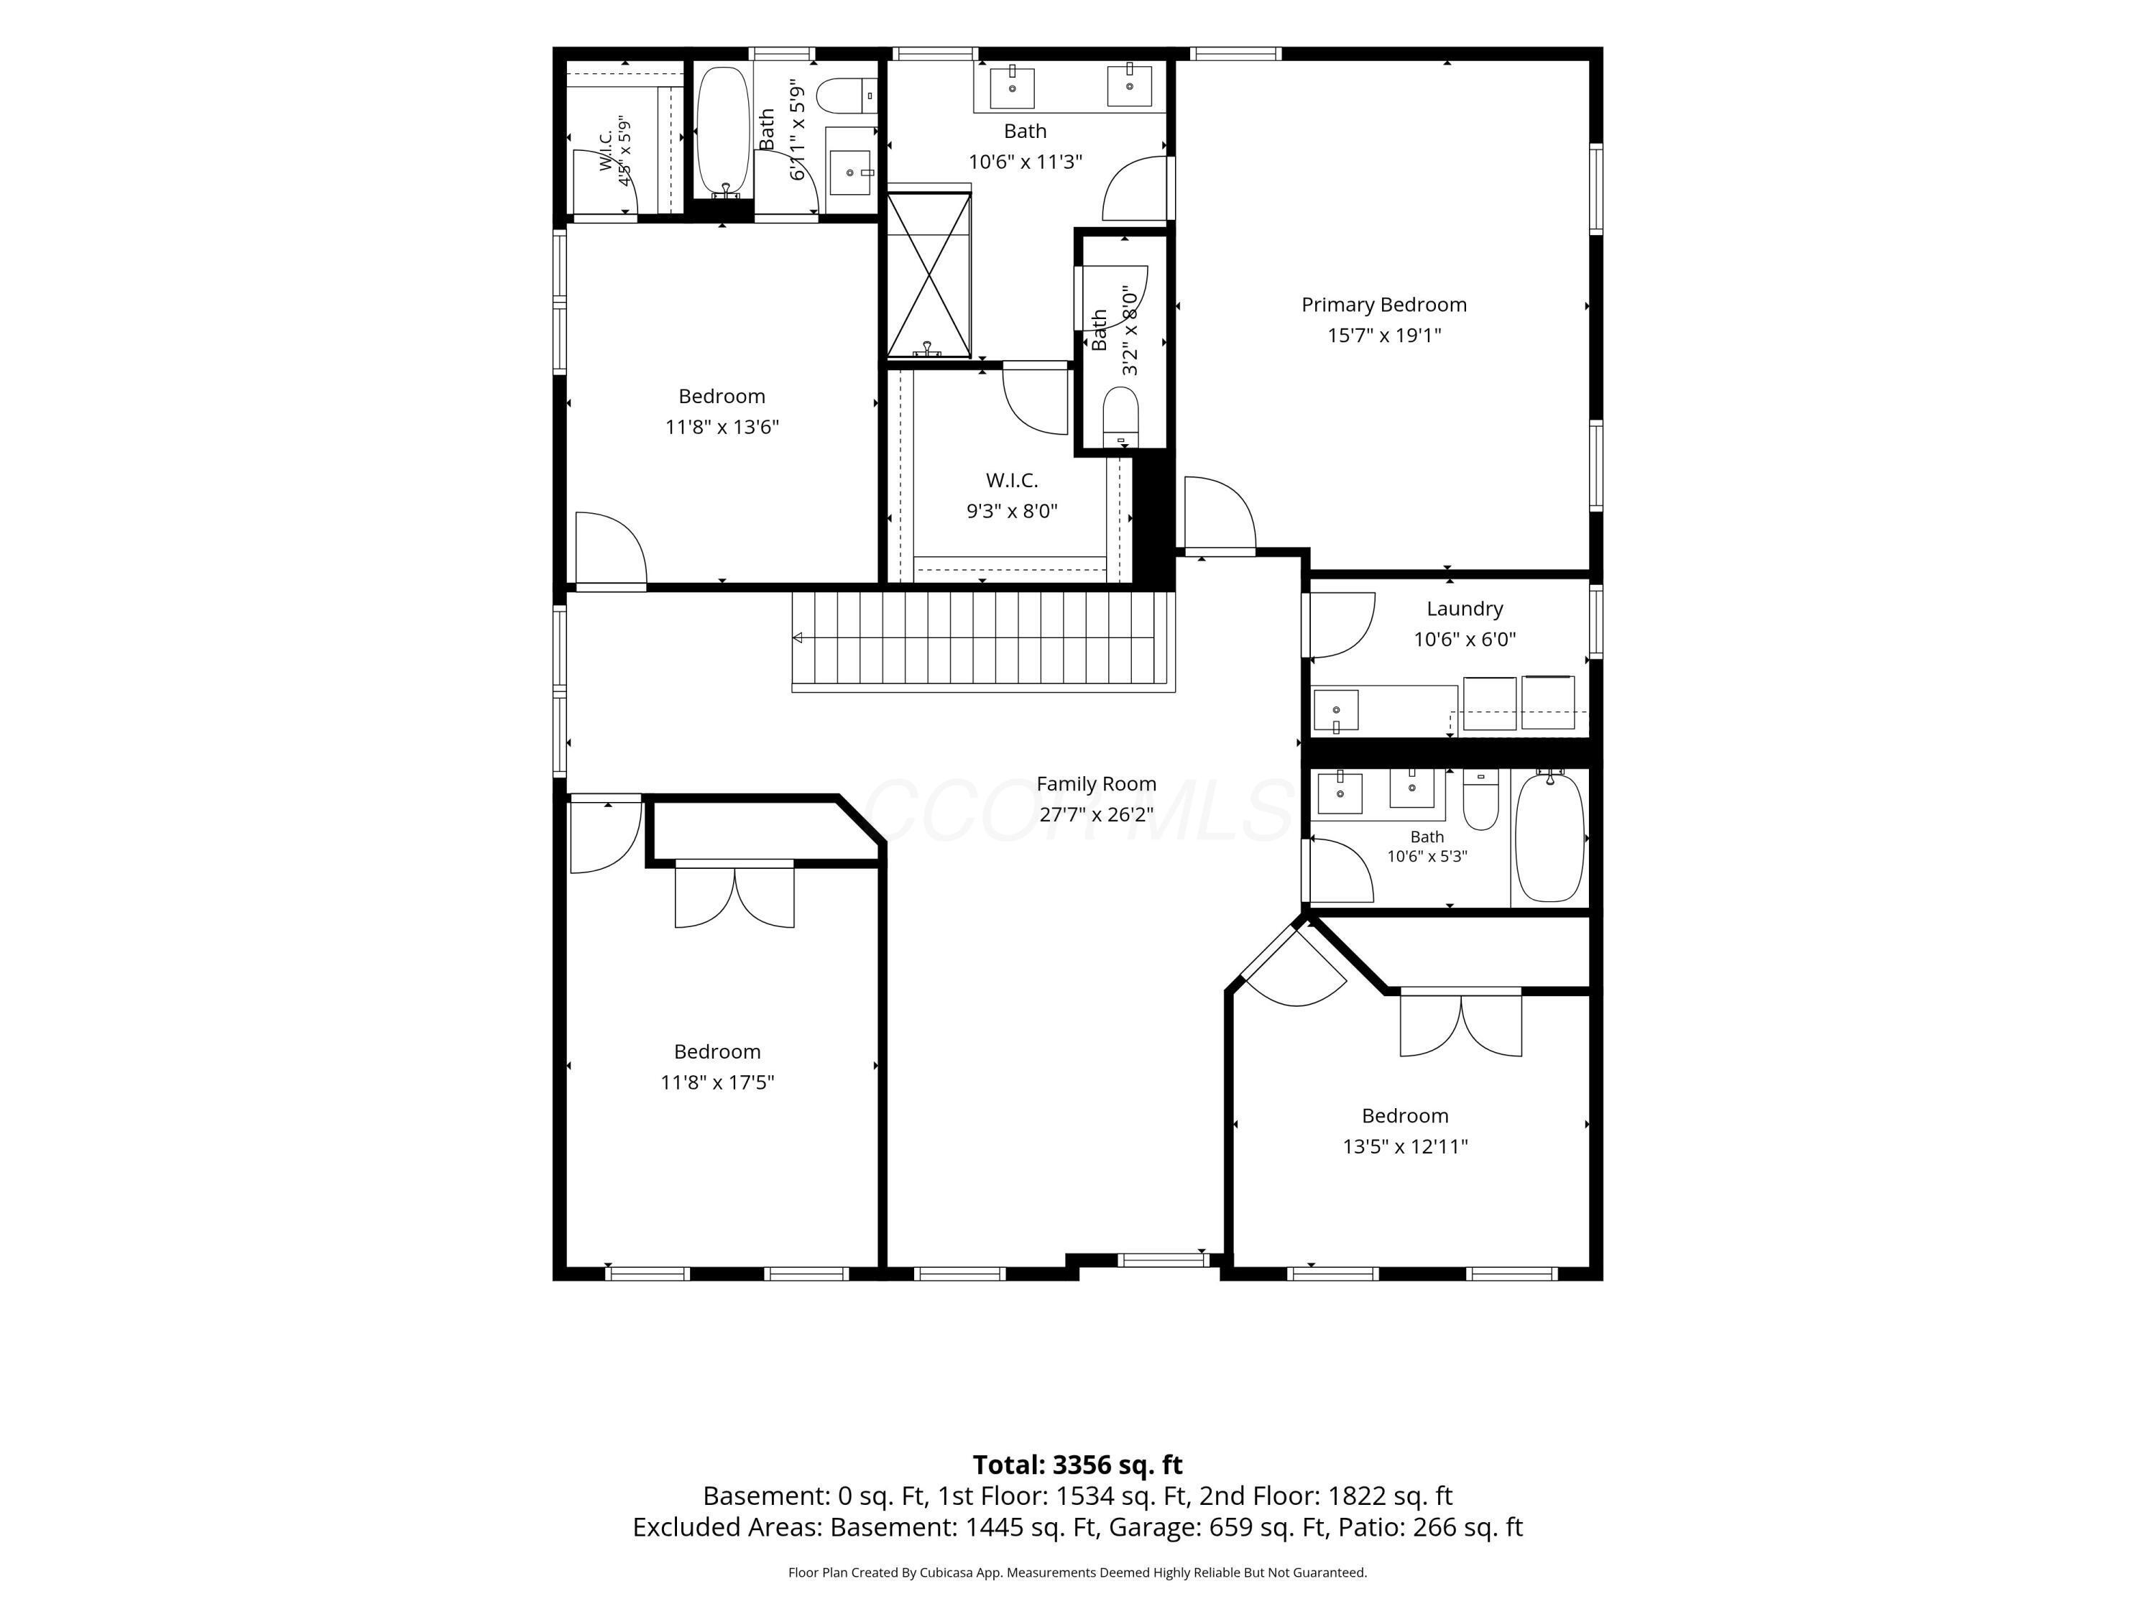
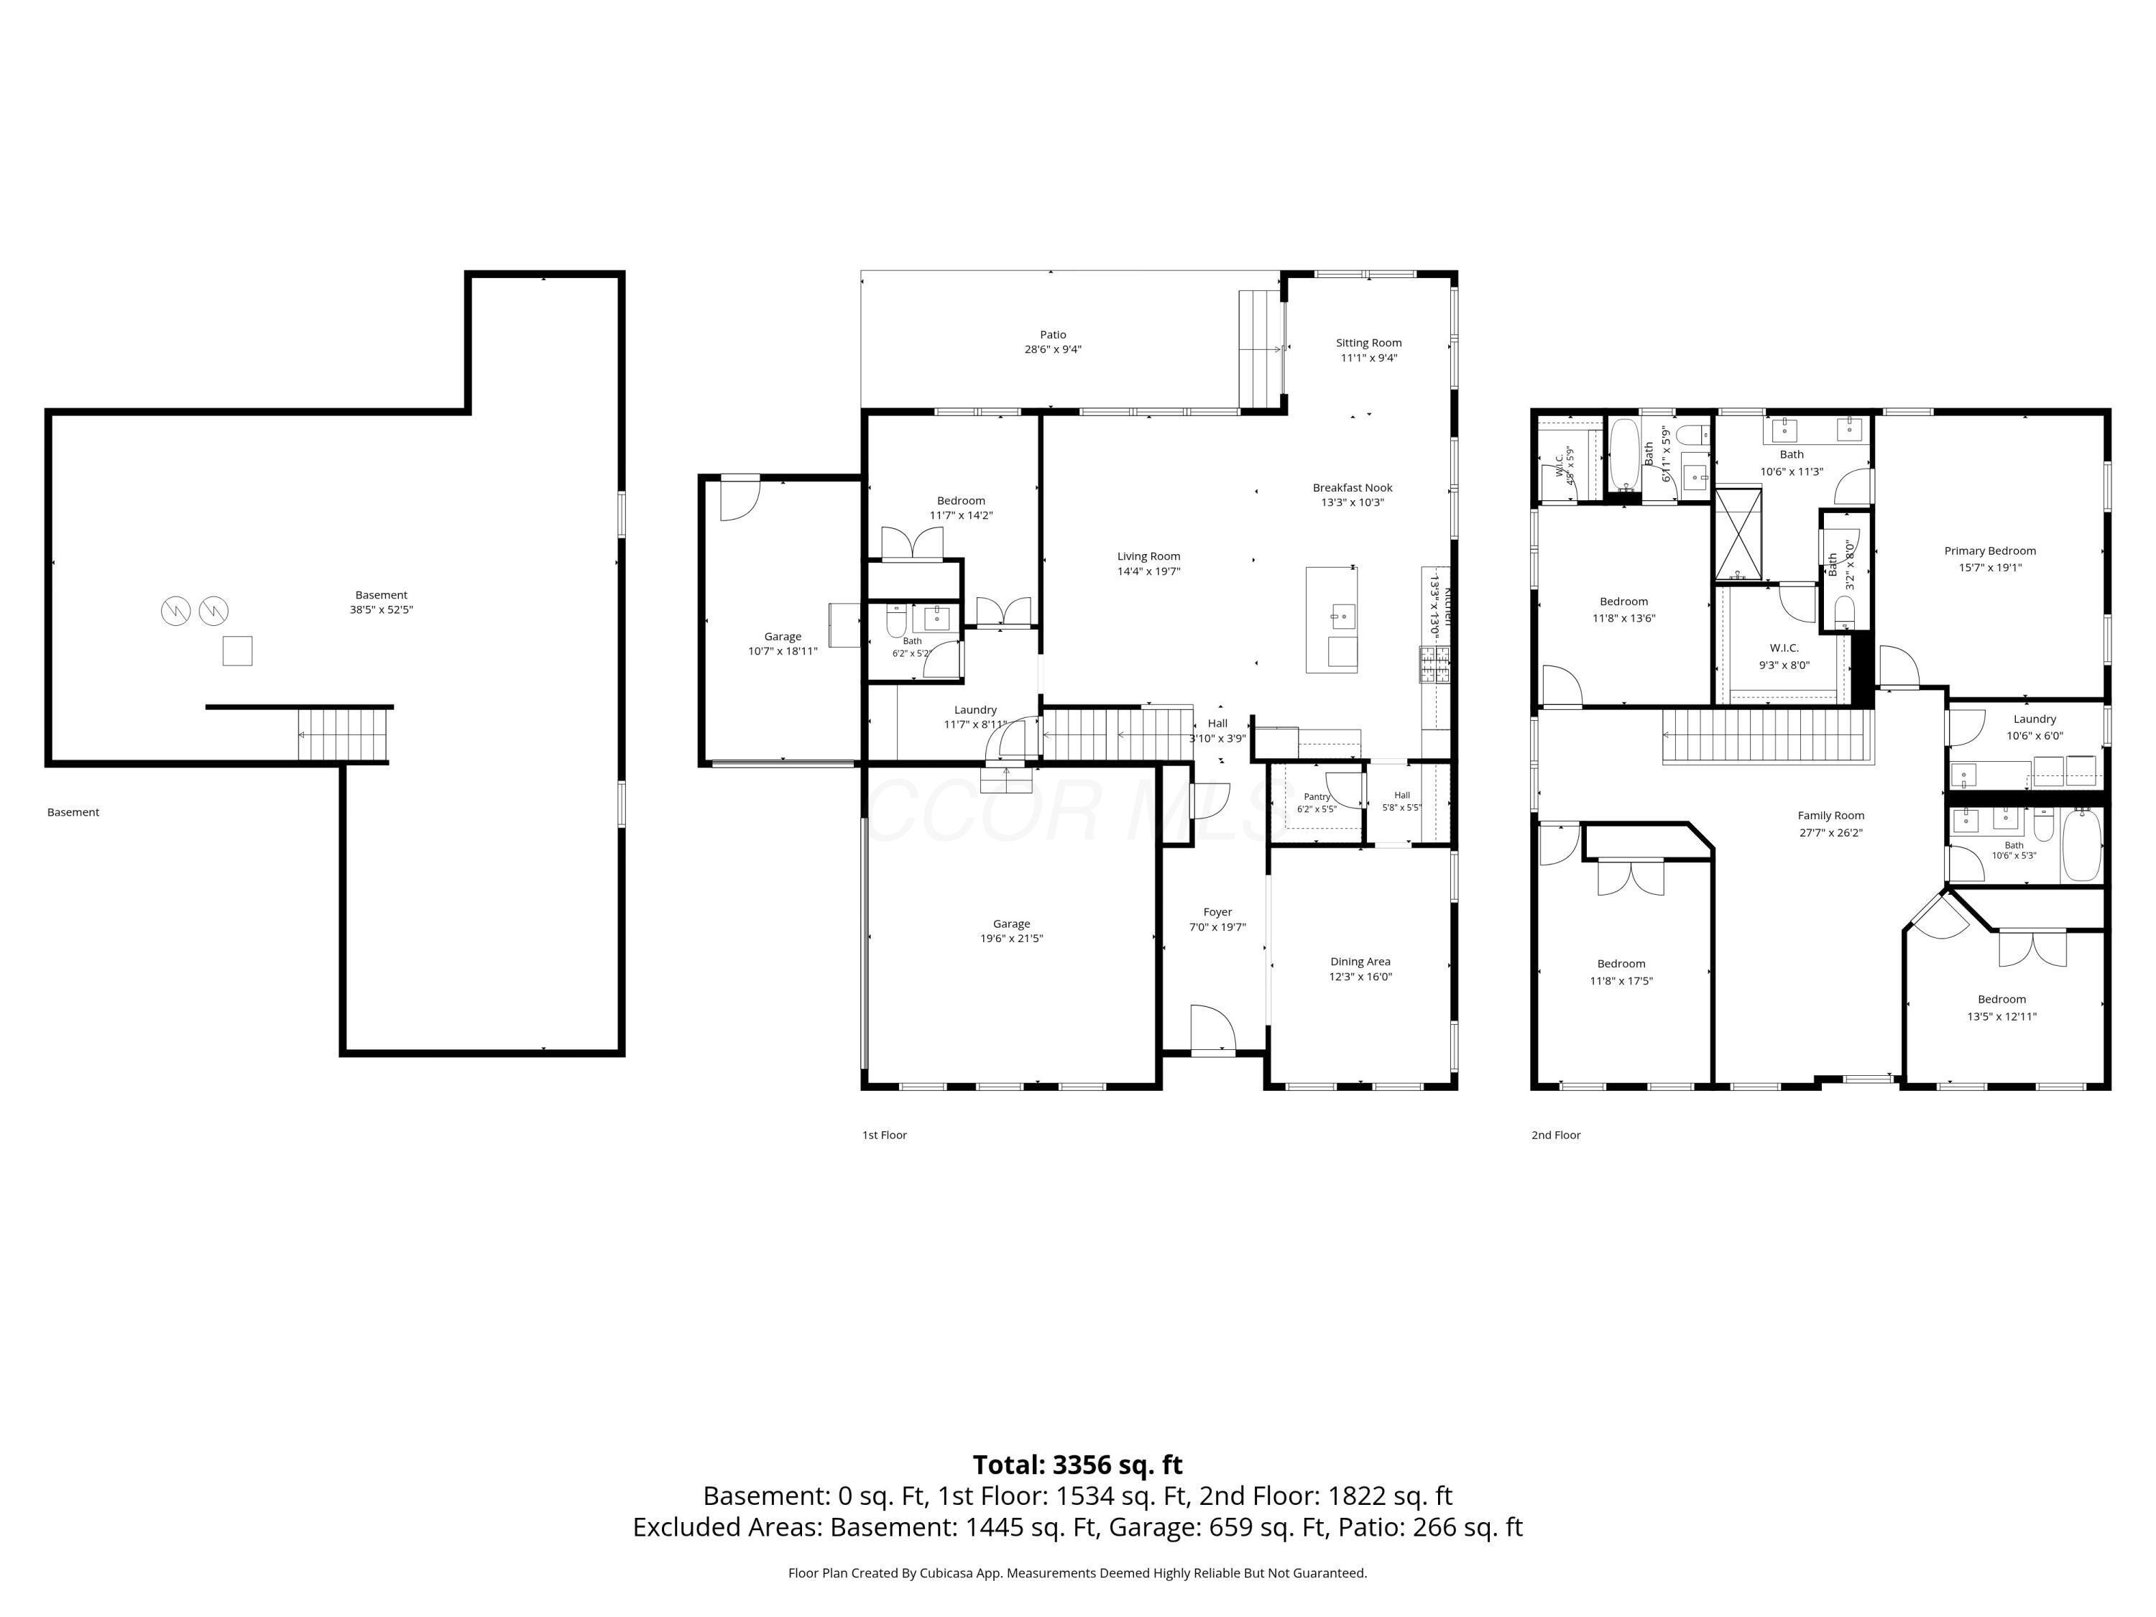
5 Beds 4 Baths 3,220 Sq.Ft. 8,712 Sq.Ft.

Description

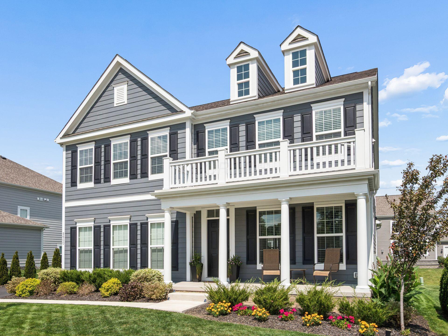
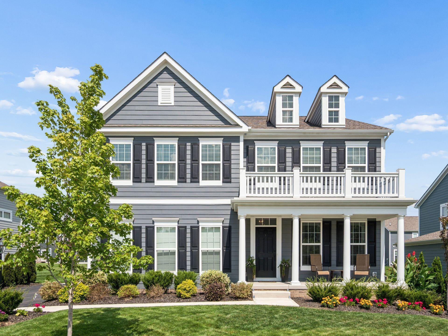
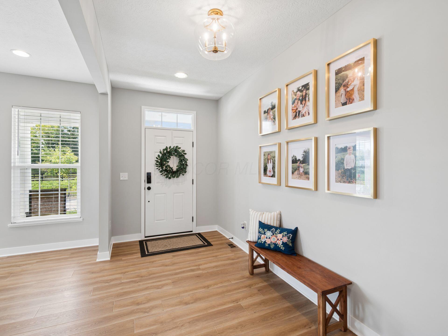
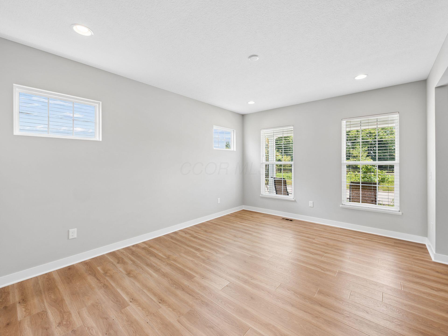
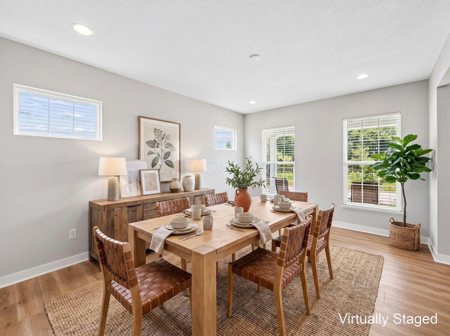
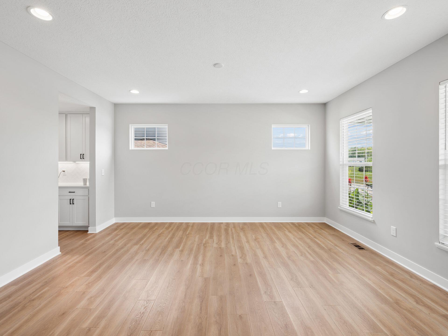
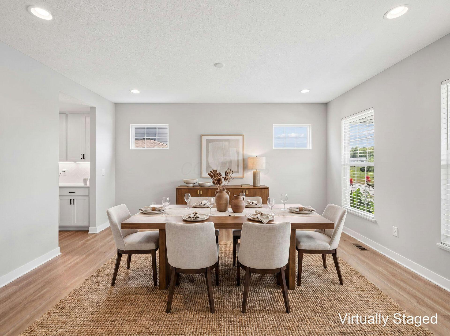
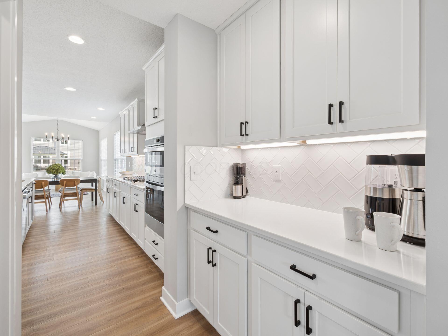
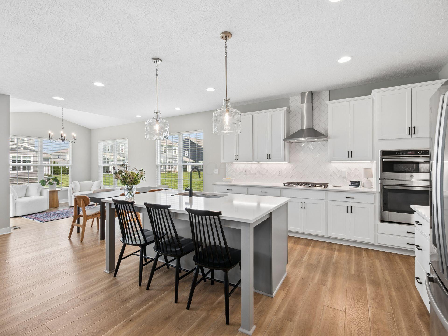
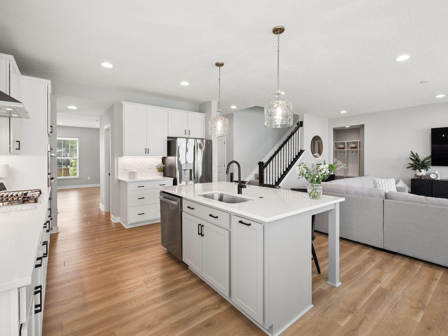
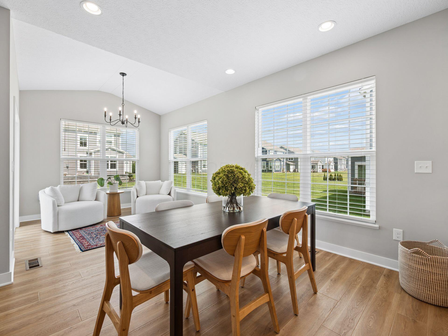
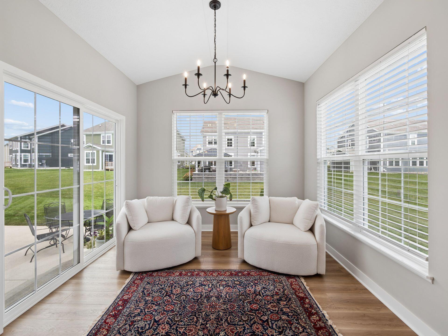
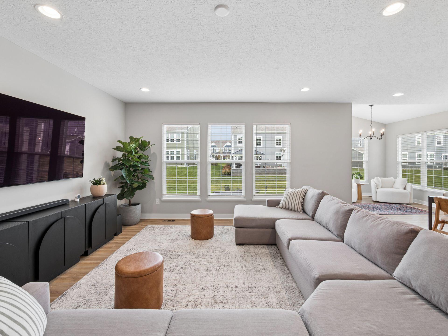
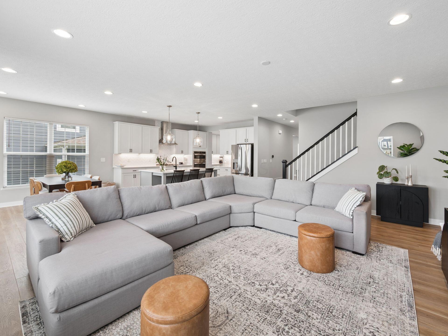
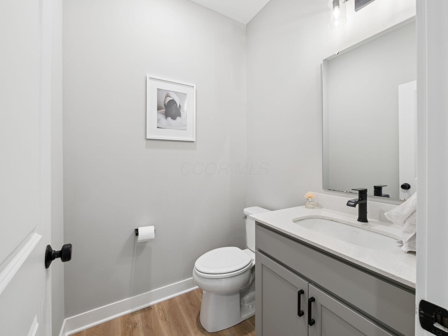
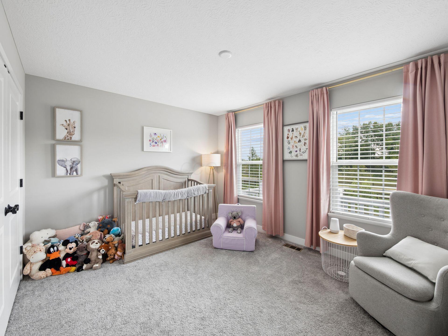
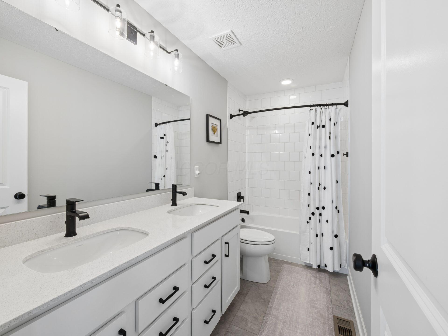
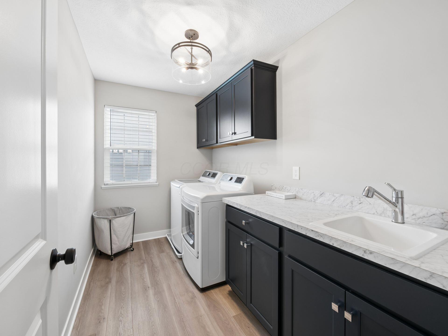
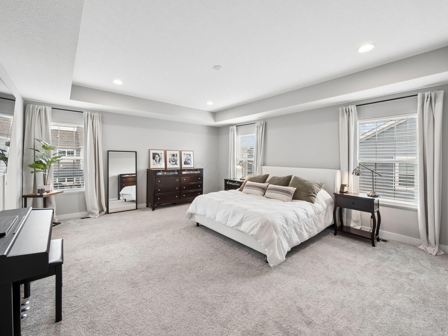
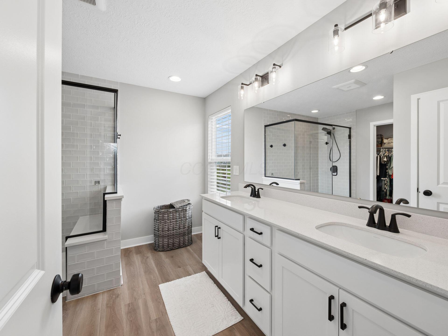
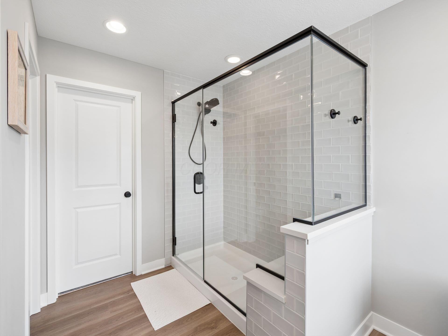
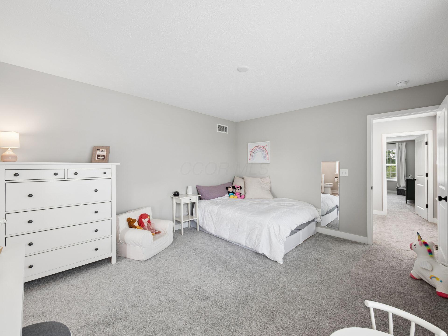
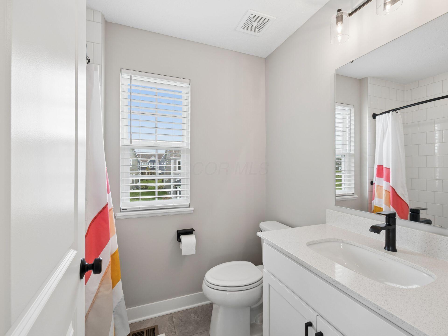
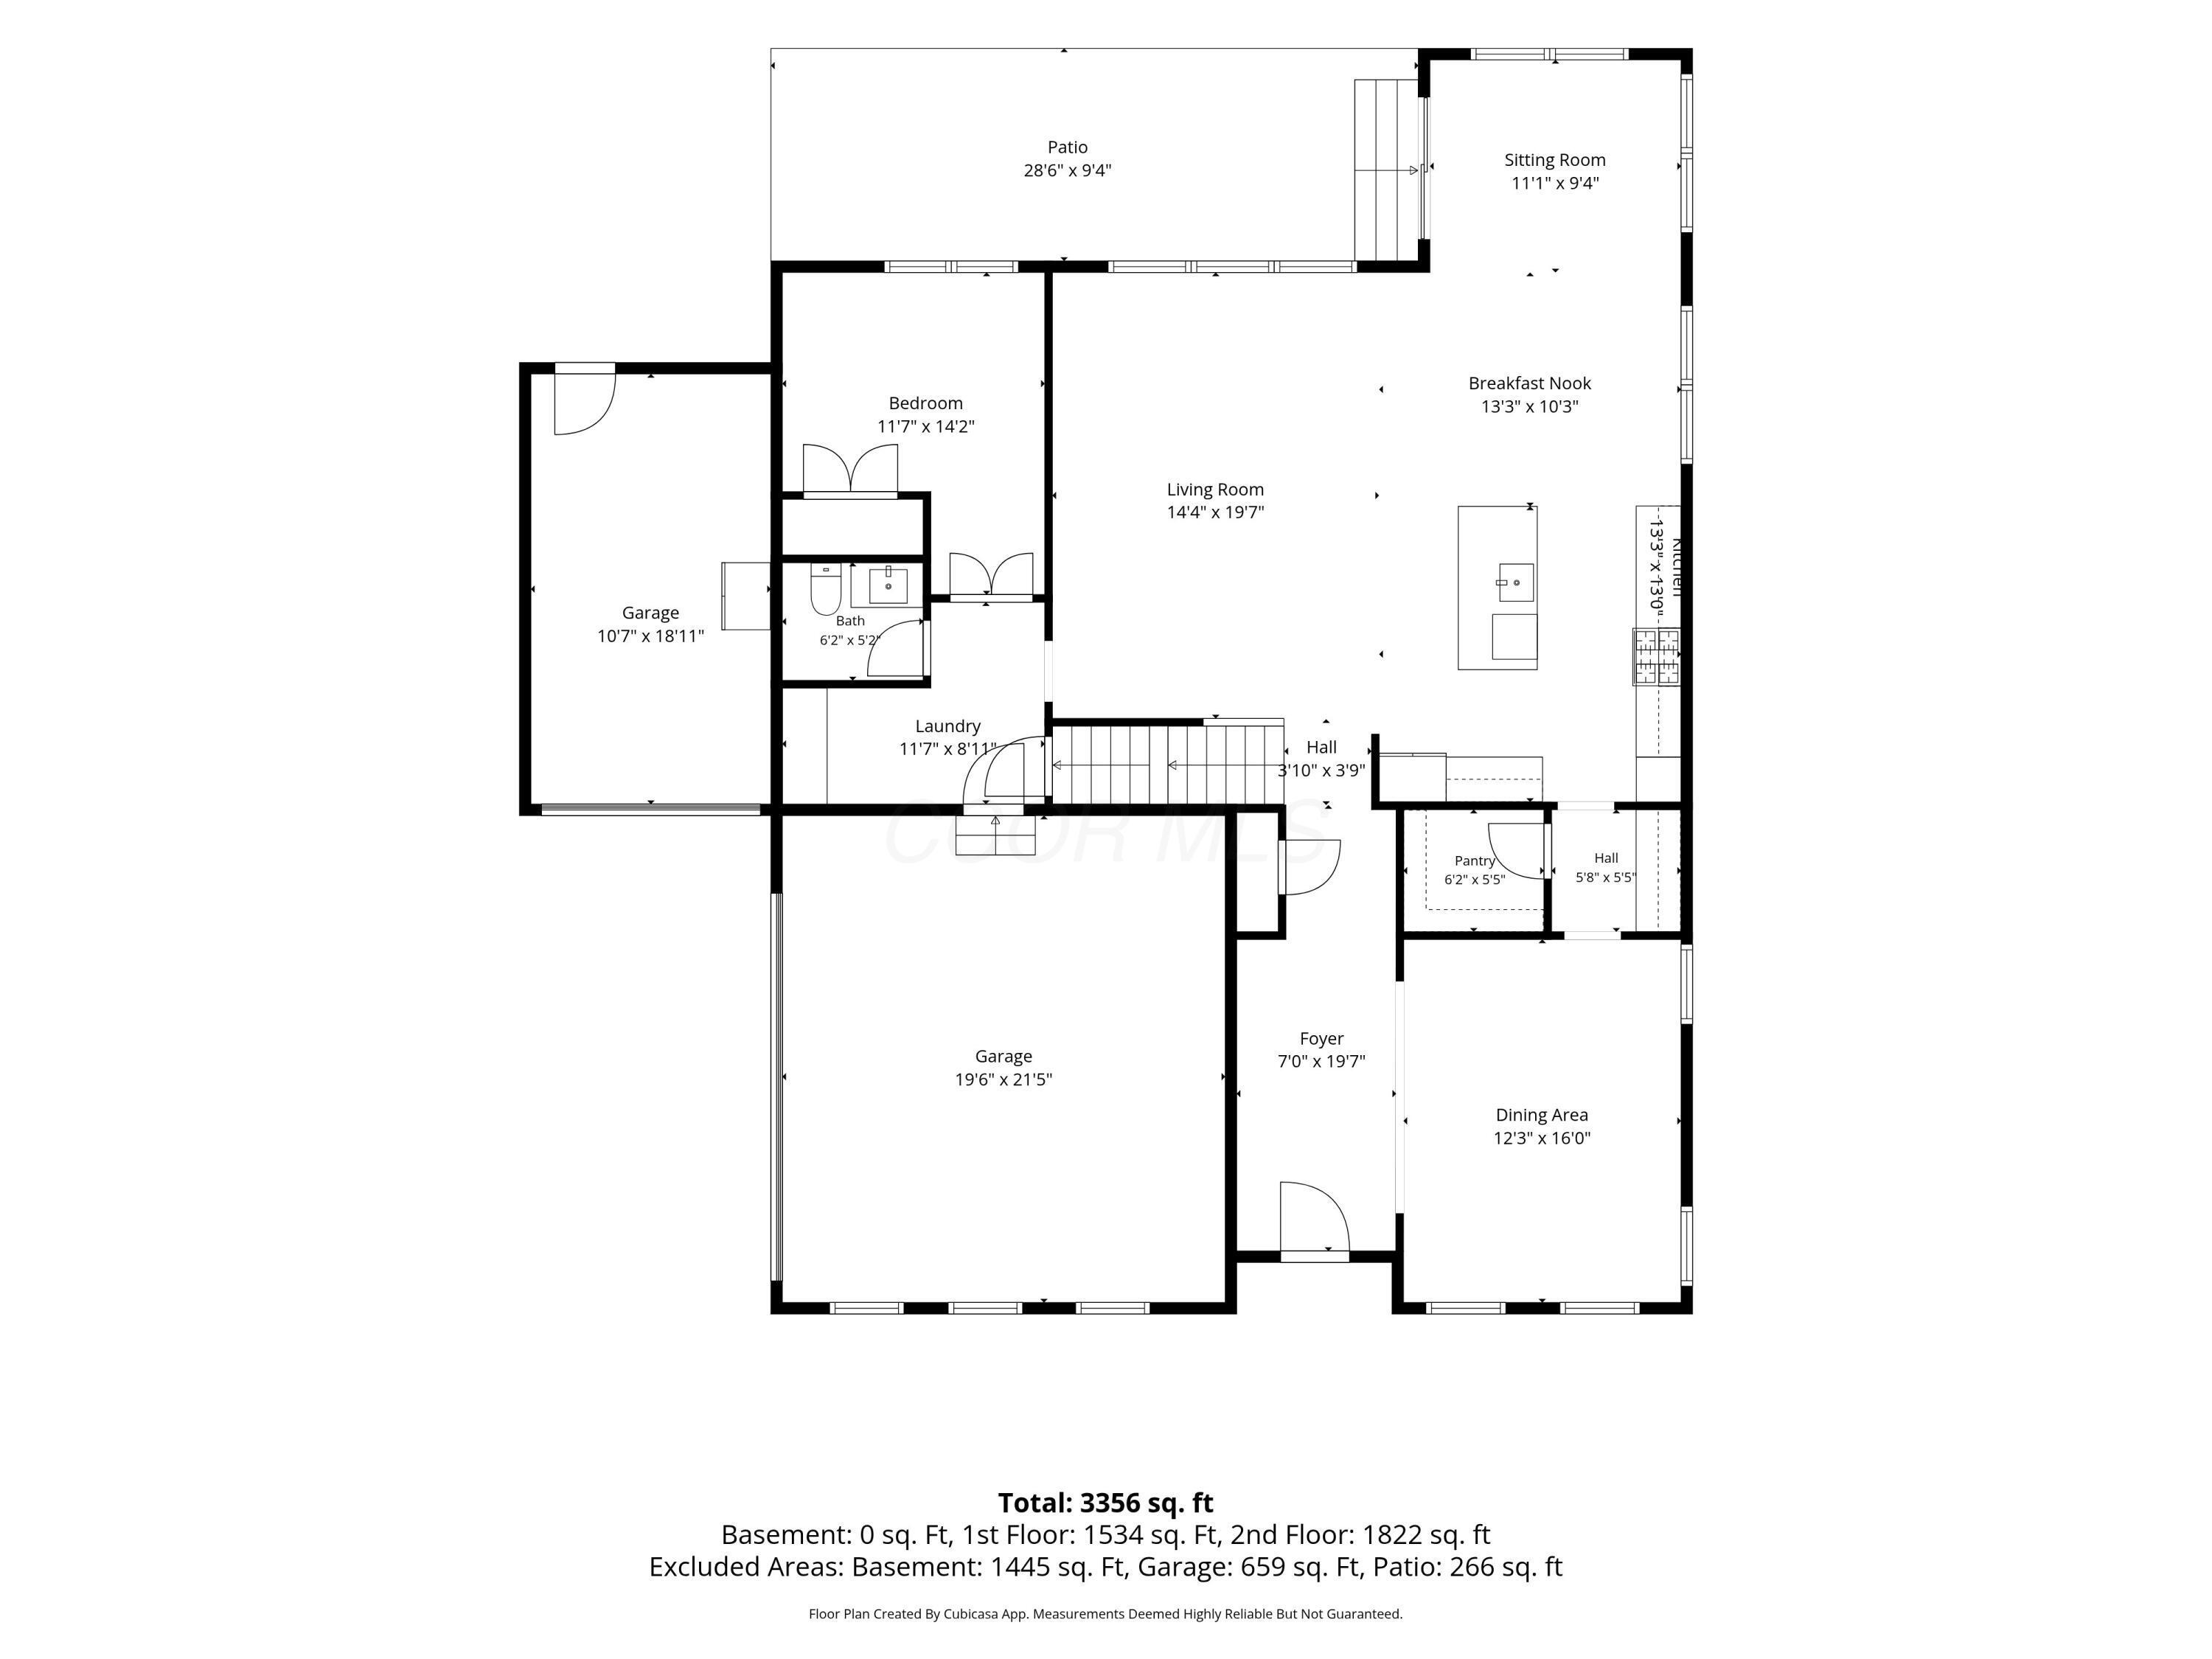
New construction without the wait or hassle! This beautifully finished Plain City home is truly move-in ready, offering a bright, open layout and thoughtfully selected upgrades throughout. The spacious kitchen features under-cabinet lighting, convenient under-shelf drawers, a flip-out drawer beneath the sink, USB outlets, and a walk-in pantry with added electrical outlets. The kitchen flows effortlessly into the dining and living areas, creating an inviting space for everyday living and entertaining.
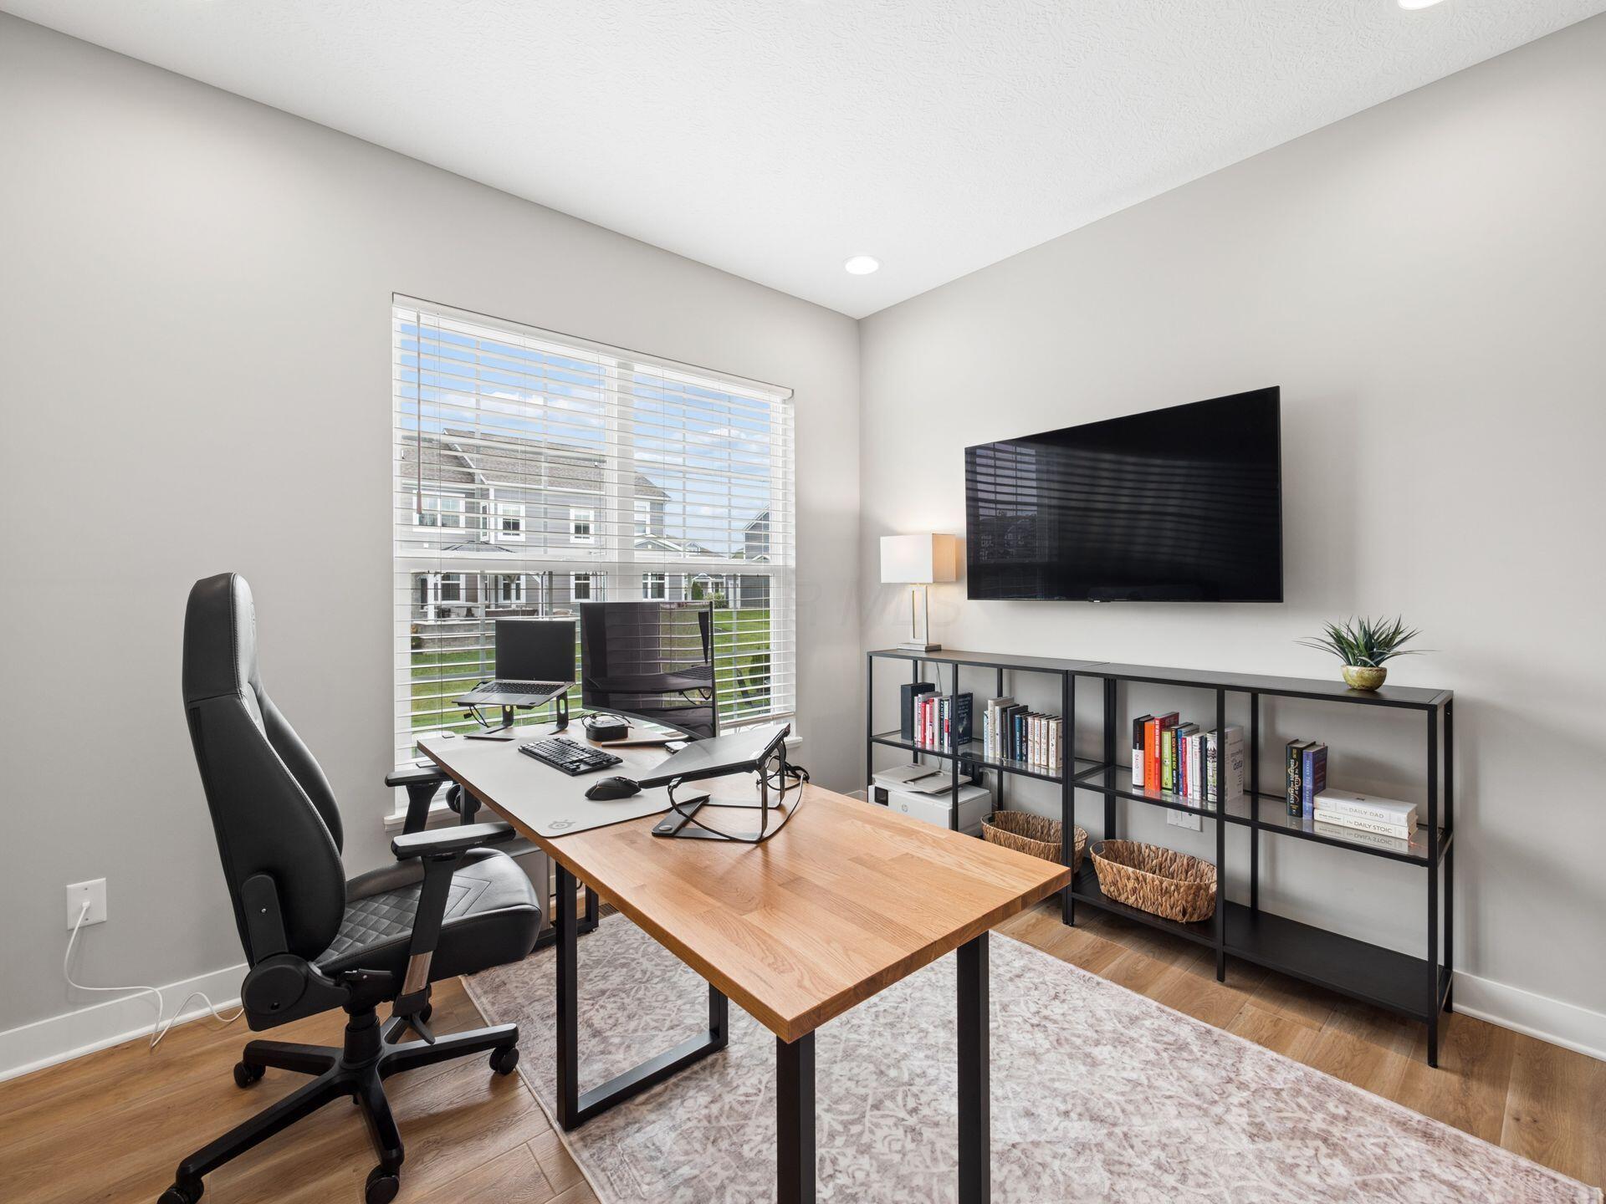
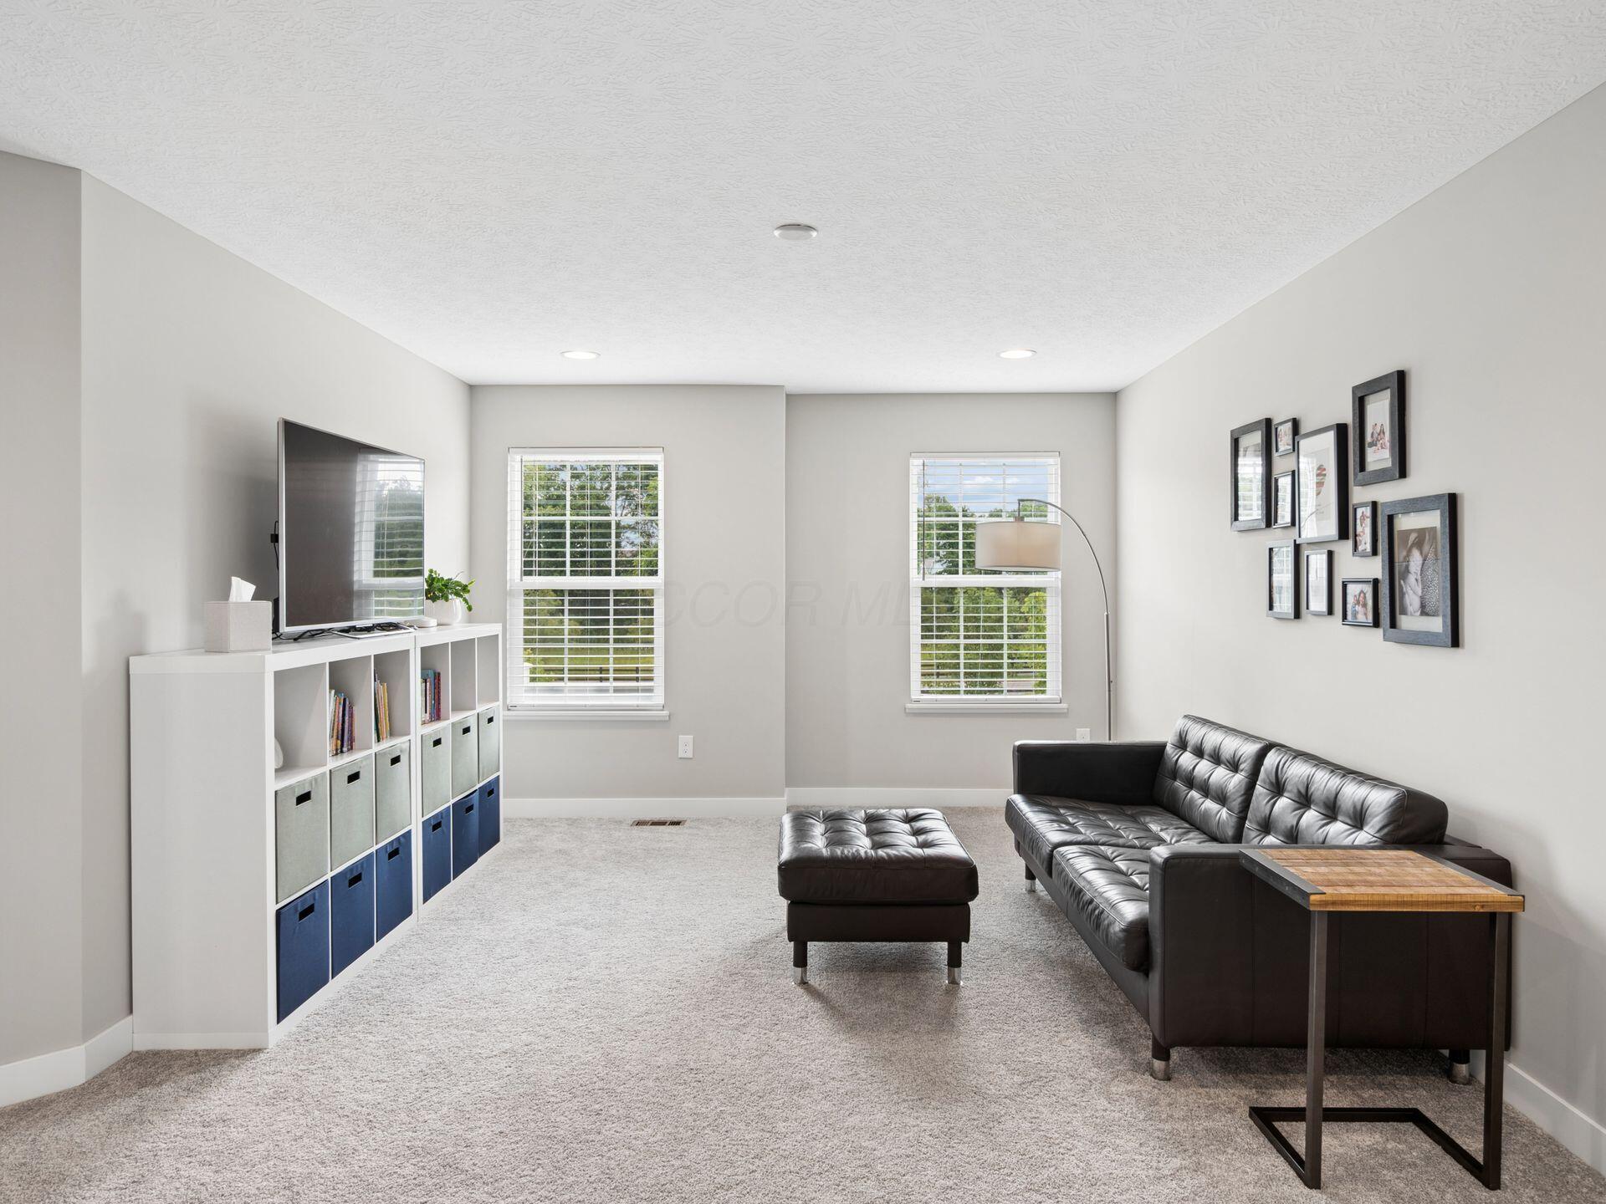
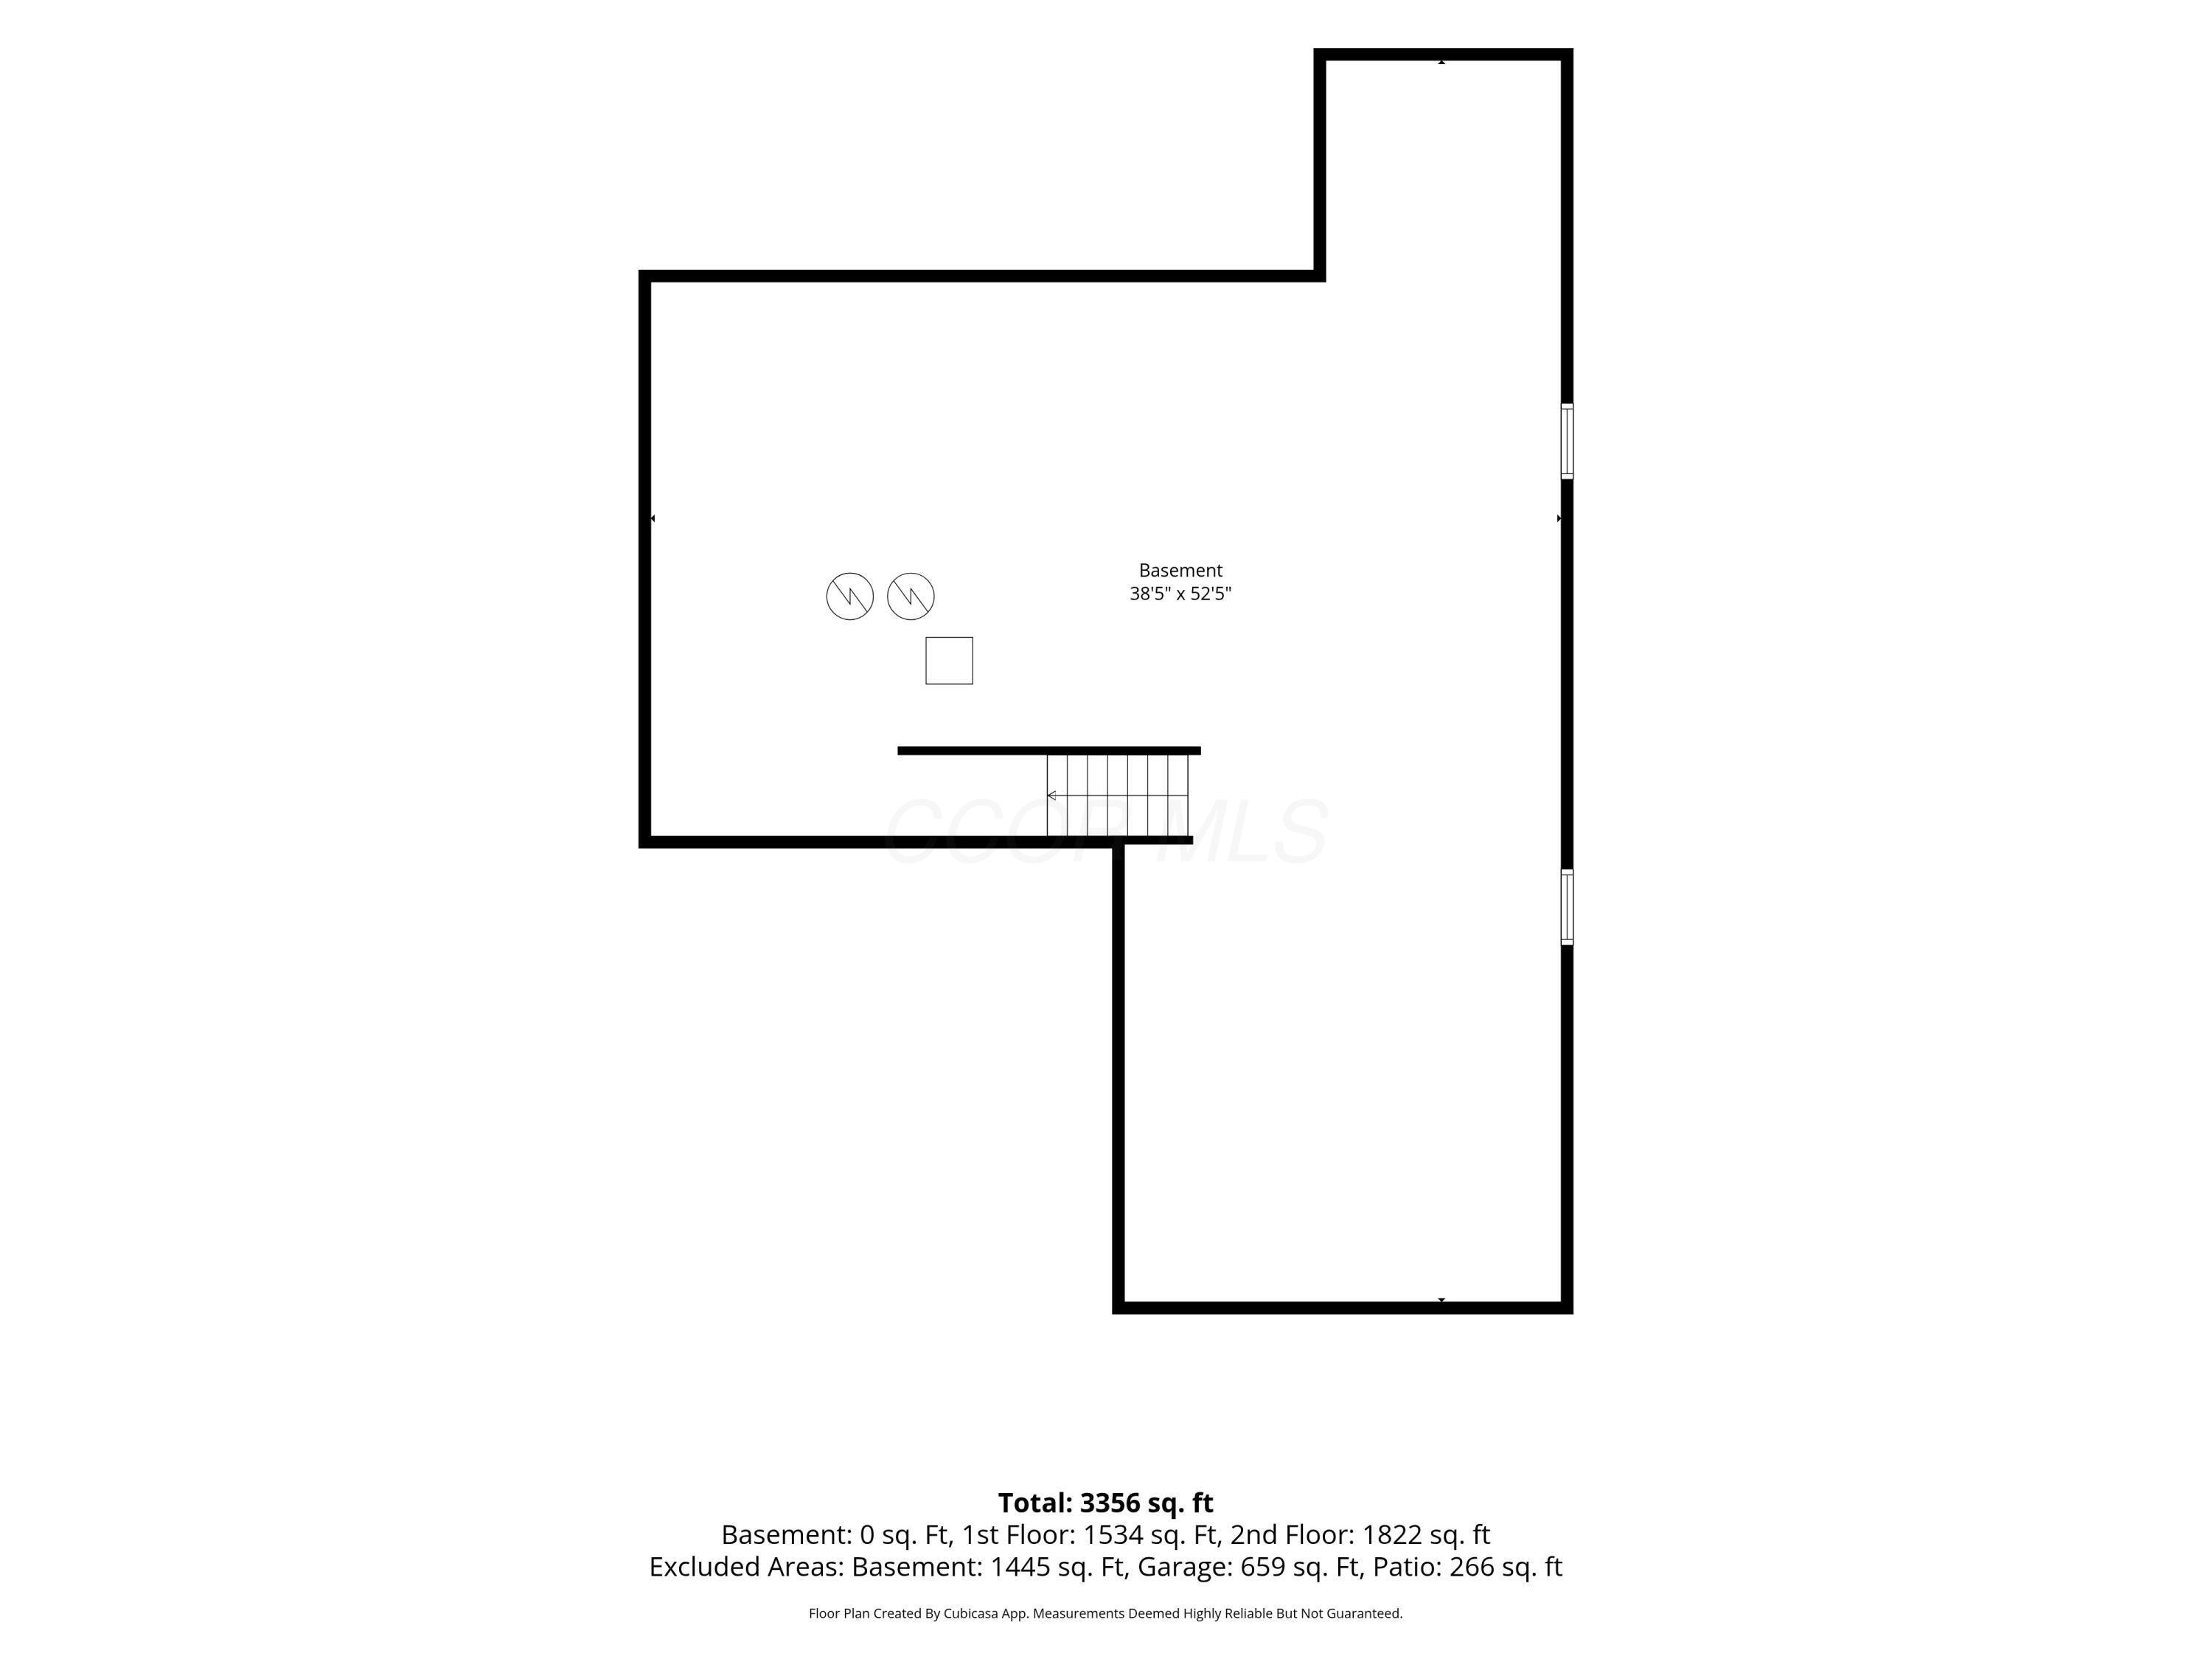
Modern conveniences continue with blackout blinds, dimmable lighting in the living room and loft, media outlets in the living room, office, and loft, plus hardwired Ethernet connections in those same spaces. Basement rough-ins offer flexibility for future finishing, while keypad locks at the front door and garage entry add everyday ease and security.
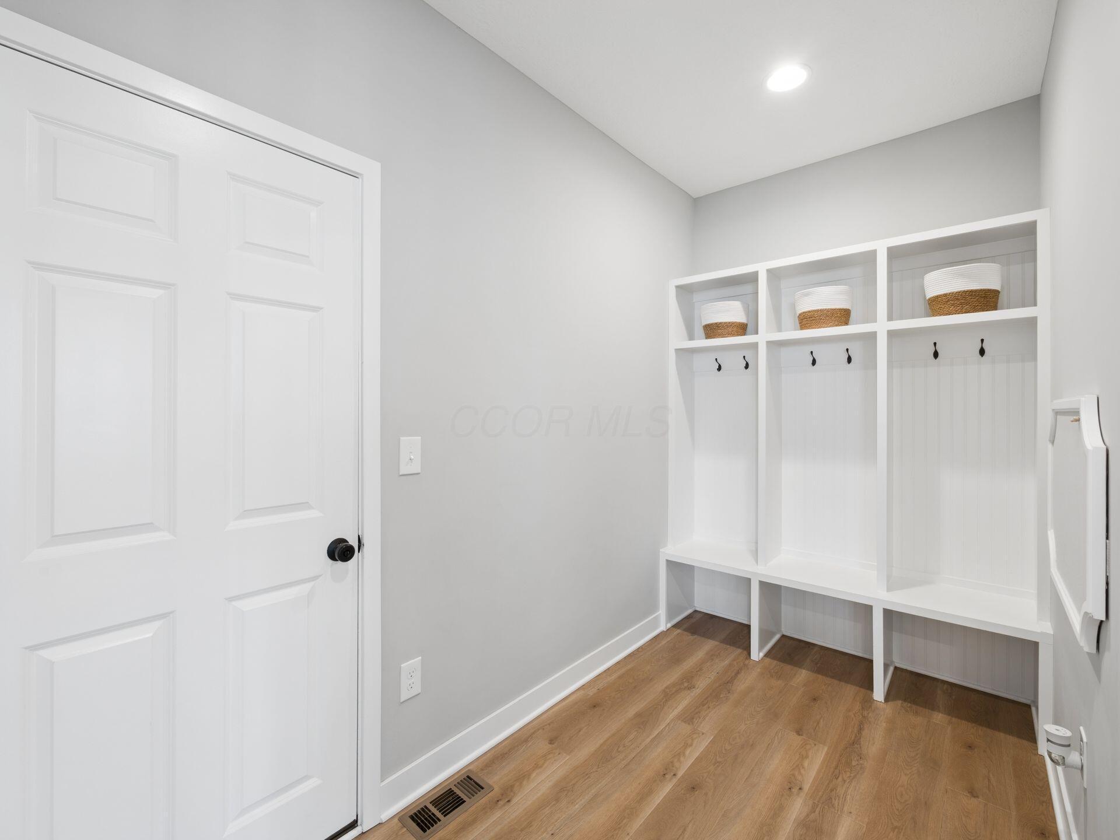
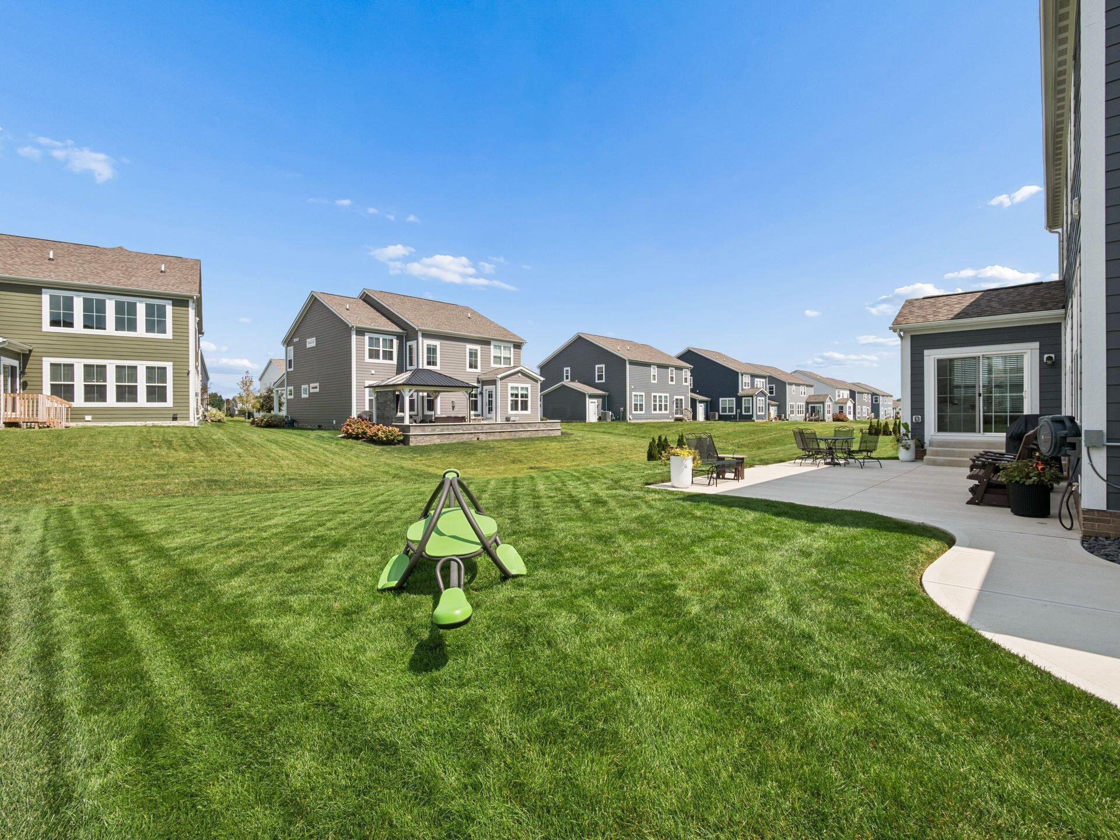
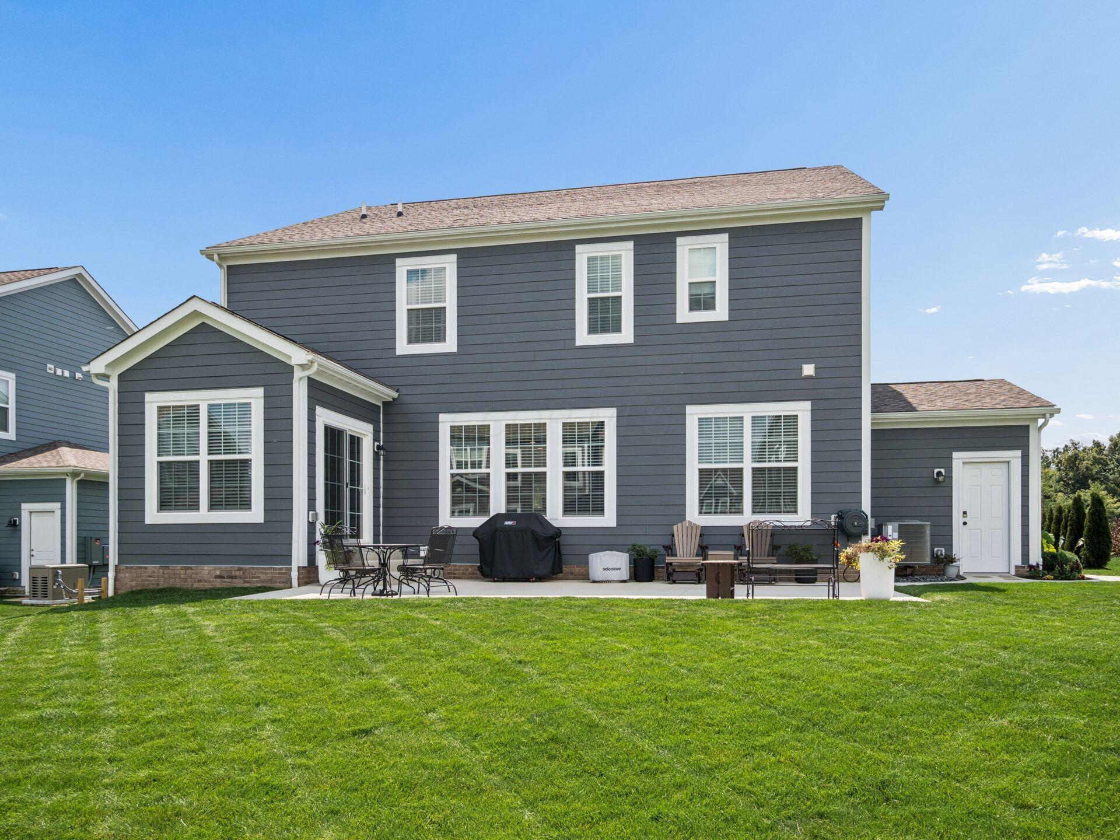
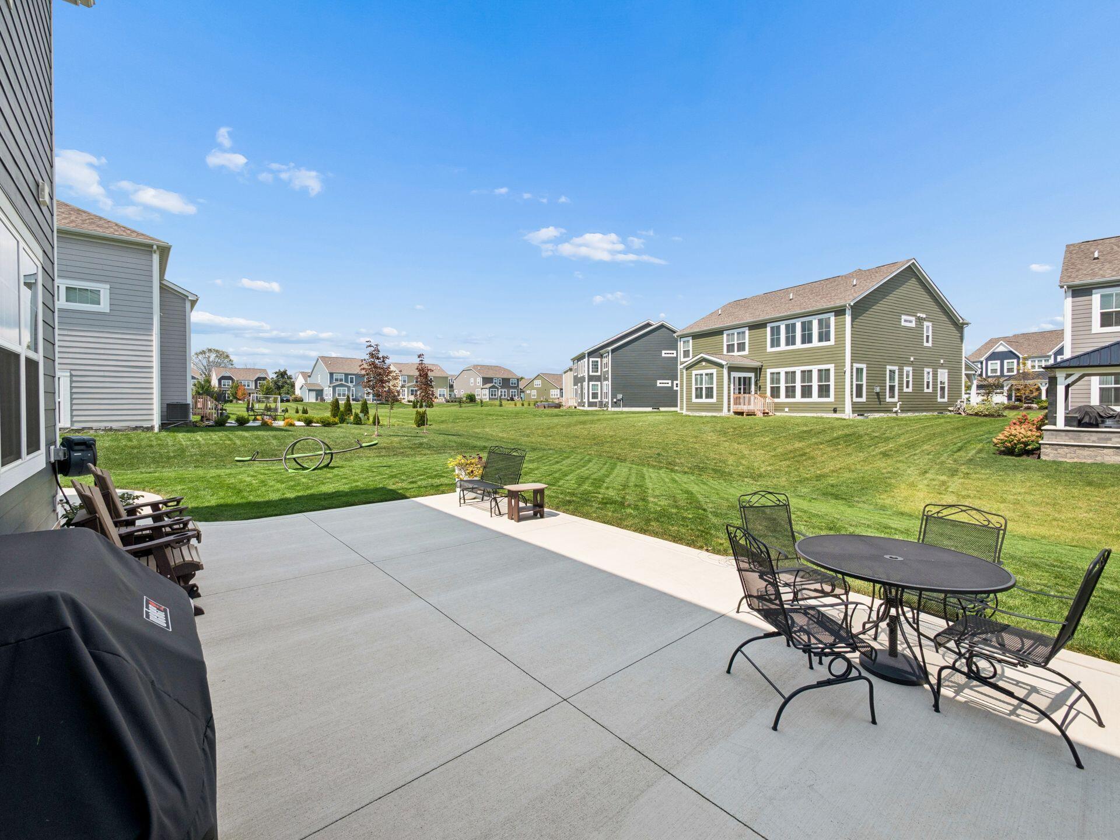
Outside, approximately $15,000 has already been invested in a full irrigation system and a concrete patio with connecting sidewalk. Perfect for relaxing, dining, or entertaining. With thousands more in blinds, electrical enhancements, storage solutions, and technology upgrades, this home delivers the benefits of new construction with the finishing touches already completed. Simply move in and enjoy!

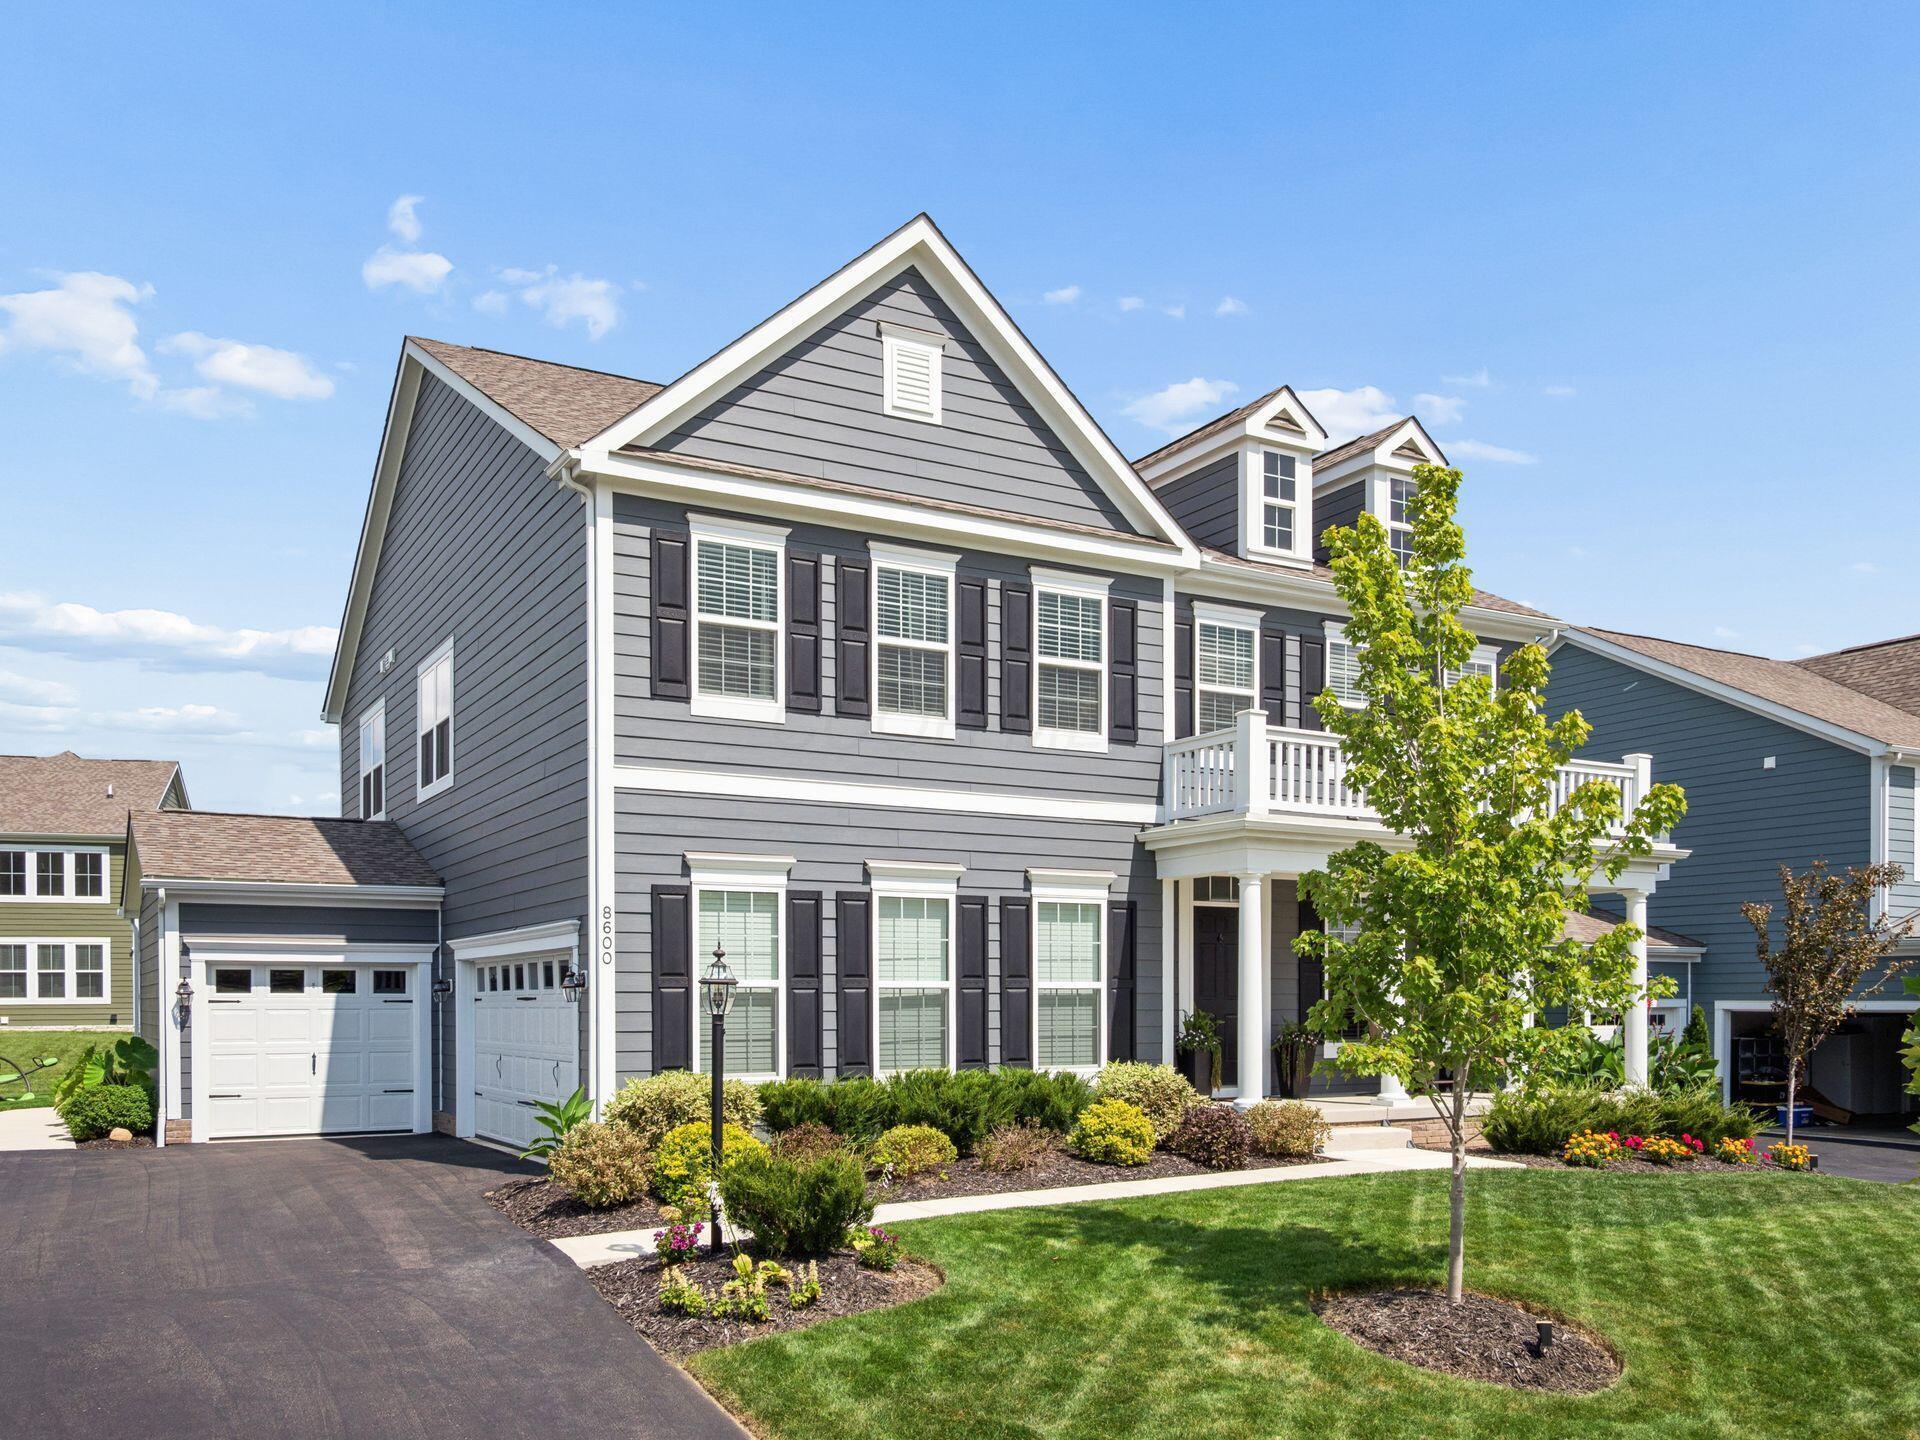
This property has 3 attached garages!

Share Property

Location

8600 Foxglove Drive, Plain City, OH 43064

Status

Sold

Date Sold

November 5, 2026
Maureen Plank

Maureen Plank

Features & Amenities

Interior

  • total bedrooms5
  • Total bathrooms4
  • full bathrooms3
  • half bathroom1
  • Flooring Wood, Carpet, Ceramic/Porcelain

Area & Lot

  • Status Sold
  • Date Sold November 5, 2026
  • Living Area3,220 Sq.Ft.
  • Total Area3,220 Sq.Ft.
  • Lot Area8,712 Sq.Ft.
  • MLS® ID226032876
  • TypeResidential
  • YEAR BUILT2024
  • Architecture StylesTraditional
  • School DistrictDUBLIN CSD 2513 FRA CO.

Exterior

  • Garage Space3.0
  • water SourcePublic
  • parkingGarage Door Opener, Attached Garage
  • AIR CONDITIONINGCentral Air
  • sewerPublic Sewer
  • SubstructurePoured
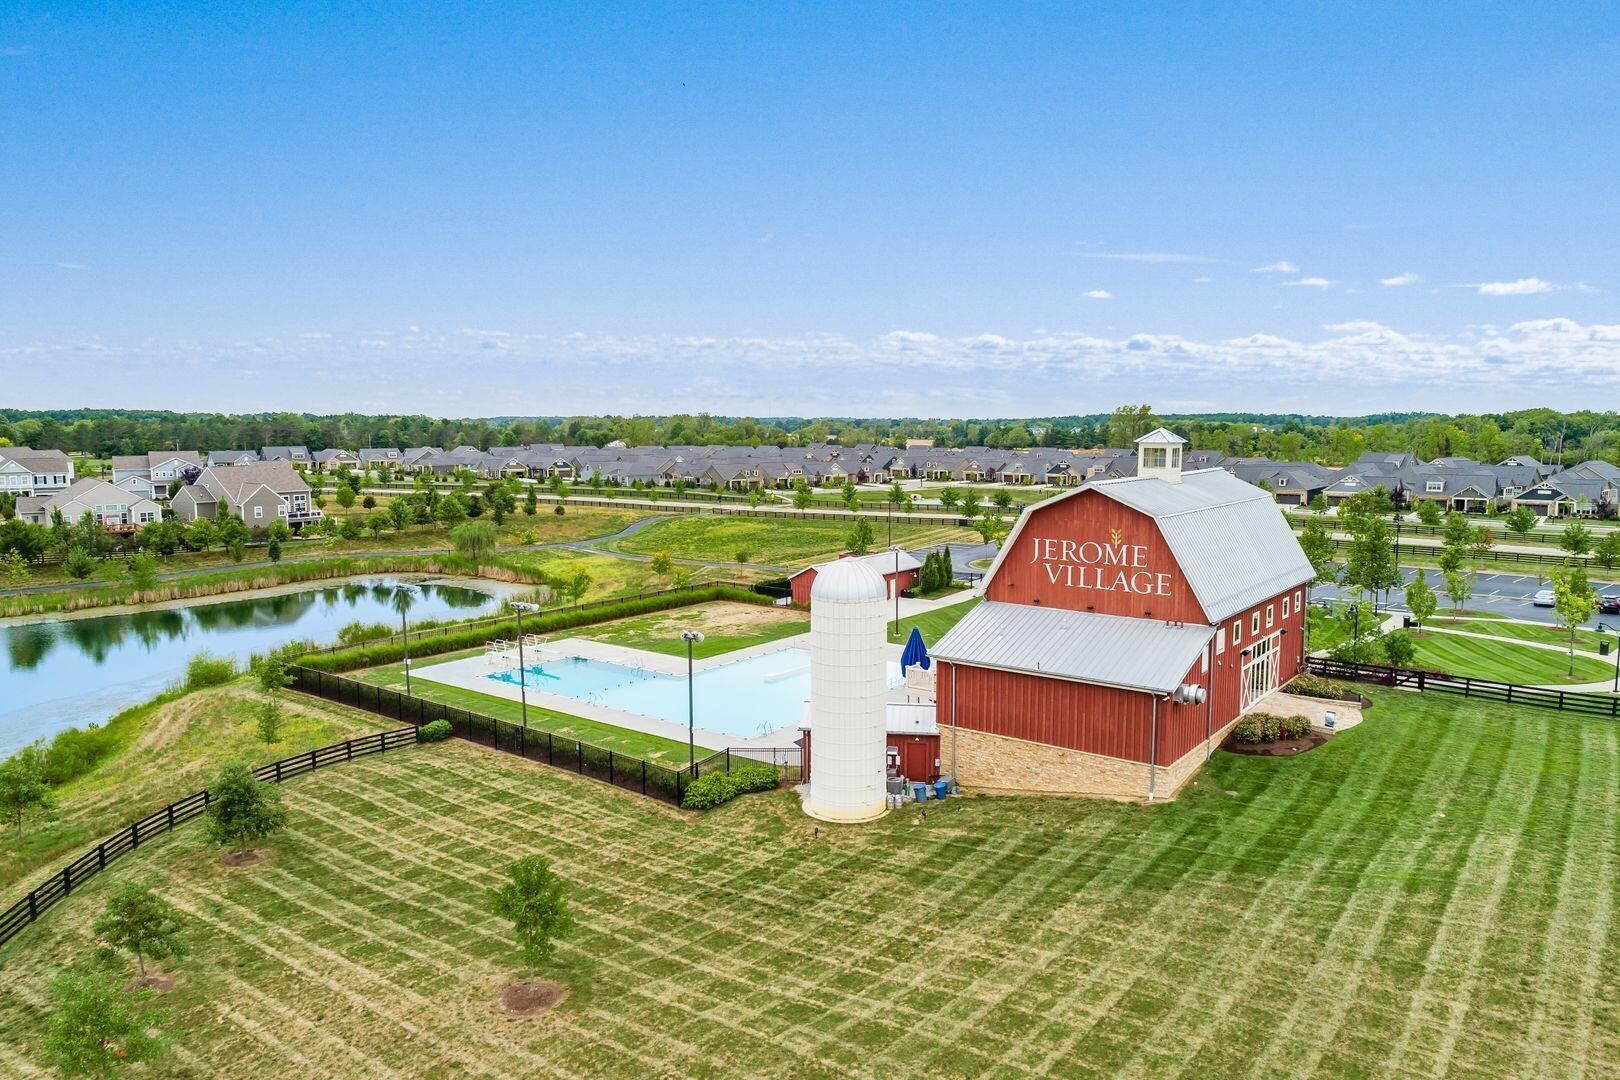
  • HOA AmenitiesBasketball Court, Bike/Walk Path, Park, Pool, Sidewalk
  • other exterior FeaturesBalcony

Financial

  • Sales Price$750,000
  • Real Estate Tax $16,894/yr
  • HOA $376/yr

Work With Us

Individuals and families who partner with Cam Taylor, REALTORS® benefit from deeply personalized attention. Our team believes that transparent, consistent communication is the foundation of a successful move. We are dedicated to educating and guiding every client through the nuances of the home buying or selling experience, ensuring you feel confident at every step of the journey.

Follow Greg on Instagram